
Gabriel Vieira
Mega Realty Services
(508) 469-5014
52 Total Sales
1 in Ashland
$480,000 Price

Estimated Value: $483,655
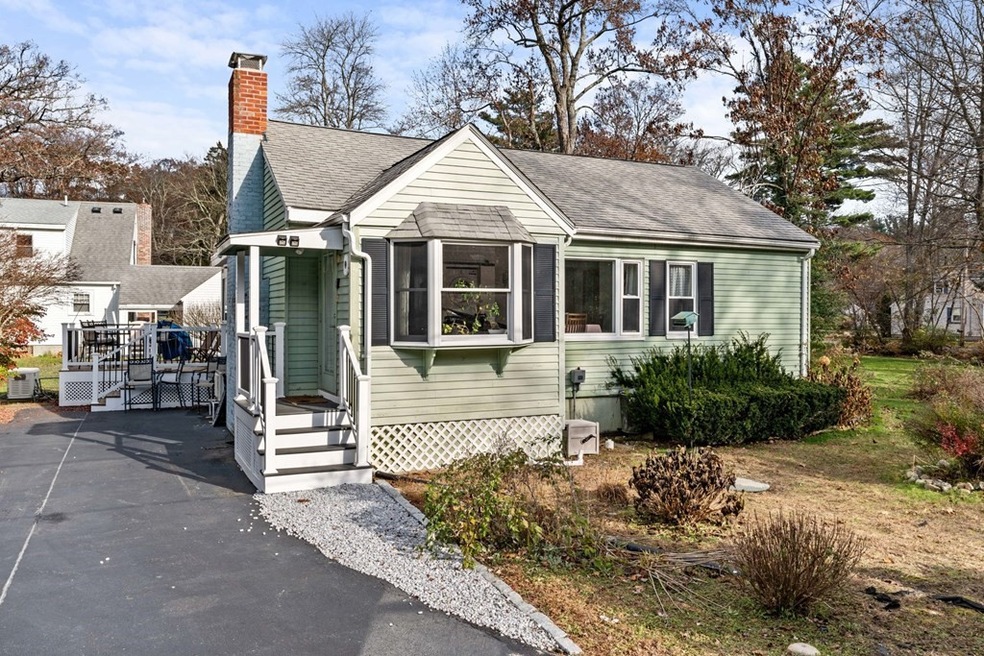
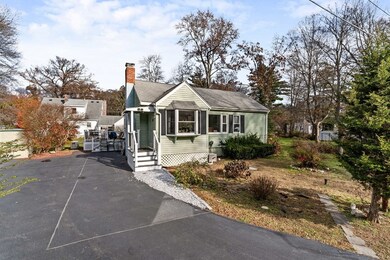
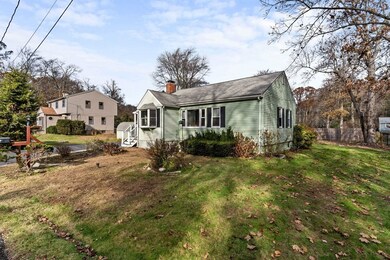
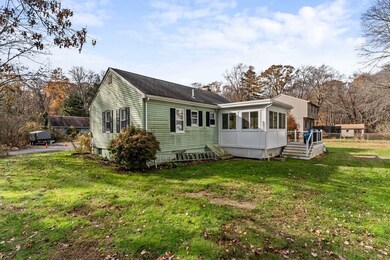
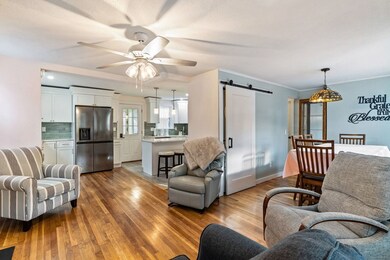
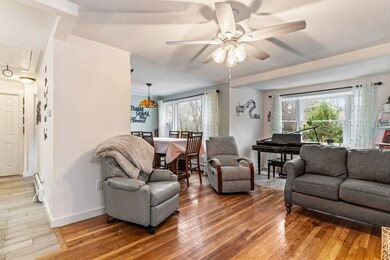
This newly renovated house boasts two beds, one bath, and a spacious basement, offering the perfect blend of cozy living and modern updates. Step inside to find a beautifully renovated kitchen, a true centerpiece of the home, adorned with sleek countertops, stainless steel appliances, and ample cabinet space. The open layout seamlessly connects the kitchen to the inviting living spaces, creating an ideal setting for entertaining guests or enjoying quiet evenings by the fireplace. The 3-season room leads to a new back deck, offering a seamless transition from indoor to outdoor living. The lower level offers a versatile space in the basement, perfect for storage, a home gym, or a creative workshop—tailor it to suit your needs and interests. With its modern upgrades, comfortable layout, and peaceful location, this one-story residence presents an exceptional opportunity to experience effortless living in Ashland, MA.
We collect this data history from publicly available records. To have your information removed, we recommend requesting removal directly through your county’s website.
Gabriel Vieira
Mega Realty Services
(508) 469-5014
52 Total Sales
1 in Ashland
$480,000 Price
The Macchi Group
William Raveis R.E. & Home Services
(774) 271-5857
143 Total Sales
6 in Ashland
$565K - $1.1M Price Range
Brody Murphy Novak Group
Douglas Elliman Real Estate - Park Plaza
(781) 661-6002
46 Total Sales
1 in Ashland
$665,000 Price
Marie Presti
Barrett Sotheby's International Realty
(857) 336-1481
99 Total Sales
1 in Ashland
$688,000 Price
Lina Kriva Homes International
Keller Williams Realty Boston-Metro | Back Bay
(857) 214-8673
26 Total Sales
1 in Ashland
$610,000 Price
Jan Pitzi
William Raveis R.E. & Home Services
(774) 469-4173
31 Total Sales
1 in Ashland
$596,100 Price
We collect this data history from publicly available records. To have your information removed, we recommend requesting removal directly through your county’s website.
| Date | Buyer | Sale Price | Title Company |
|---|---|---|---|
| $450,000 | None Available | ||
| Ramirez Jamie G | -- | None Available | |
| Grusmark Joyce | $364,900 | None Available | |
| Thomas Frederick R L | -- | -- |
We collect this data history from publicly available records. To have your information removed, we recommend requesting removal directly through your county’s website.
| Date | Status | Borrower | Loan Amount |
|---|---|---|---|
| Open | $427,500 | ||
| Previous Owner | Thomas Frederick R | $352,500 | |
| Previous Owner | Frederick R L J R | $57,500 |
We collect this data history from publicly available records. To have your information removed, we recommend requesting removal directly through your county’s website.
| Date | Event | Price | List to Sale | Price per Sq Ft | Prior Sale |
|---|---|---|---|---|---|
| 02/29/2024 02/29/24 | Sold | $450,000 | +0.2% | $568 / Sq Ft | |
| 01/31/2024 01/31/24 | Pending | -- | -- | -- | |
| 01/29/2024 01/29/24 | Price Changed | $449,000 | -6.5% | $567 / Sq Ft | |
| 01/11/2024 01/11/24 | For Sale | $480,000 | +31.5% | $606 / Sq Ft | |
| 04/28/2022 04/28/22 | Sold | $364,900 | 0.0% | $458 / Sq Ft | View Prior Sale |
| 09/12/2021 09/12/21 | Pending | -- | -- | -- | |
| 09/07/2021 09/07/21 | For Sale | $364,900 | -- | $458 / Sq Ft |
We collect this data history from publicly available records. To have your information removed, we recommend requesting removal directly through your county’s website.
| Year | Tax Paid | Tax Assessment Tax Assessment Total Assessment is a certain percentage of the fair market value that is determined by local assessors to be the total taxable value of land and additions on the property. | Land | Improvement |
|---|---|---|---|---|
| 2025 | $5,578 | $436,800 | $229,300 | $207,500 |
| 2024 | $5,463 | $412,600 | $229,300 | $183,300 |
| 2023 | $5,114 | $371,400 | $218,300 | $153,100 |
| 2022 | $5,269 | $331,800 | $198,500 | $133,300 |
| 2021 | $4,943 | $310,300 | $198,500 | $111,800 |
| 2020 | $4,743 | $293,500 | $198,700 | $94,800 |
| 2019 | $4,612 | $283,300 | $198,700 | $84,600 |
| 2018 | $4,505 | $271,200 | $196,900 | $74,300 |
| 2017 | $4,426 | $265,000 | $196,900 | $68,100 |
| 2016 | $4,291 | $252,400 | $194,300 | $58,100 |
| 2015 | $4,072 | $235,400 | $183,200 | $52,200 |
| 2014 | $3,899 | $224,200 | $162,500 | $61,700 |
LP
Seller's Agent in 2024
Landmark Property Group
Compass
(617) 206-3333
43 Total Sales
AH
Seller Co-Listing Agent in 2024
Allison Hargrave
Compass
7 Total Sales
Buyer's Agent in 2024
Michelle Haynes
ERA Key Realty Services
(508) 328-8184
27 Total Sales
Seller's Agent in 2022
Corrie Ann Carbone-Patricelli
Lamacchia Realty, Inc.
(774) 696-6662
78 Total Sales
Source: MLS Property Information Network (MLS PIN)
MLS Number: 73192579
APN: ASHL-000029-000023
Disclaimer: Certain information contained herein is derived from information provided by parties other than Homes.com. All information provided is deemed reliable, but is not guaranteed to be accurate and should be independently verified.
The property listing data and information, or the Images, set forth herein were provided to MLS Property Information Network, Inc. from third party sources, including sellers, lessors and public records, and were compiled by MLS Property Information Network, Inc. The property listing data and information, and the Images, are for the personal, non-commercial use of consumers having a good faith interest in purchasing or leasing listed properties of the type displayed to them and may not be used for any purpose other than to identify prospective properties which such consumers may have a good faith interest in purchasing or leasing. MLS Property Information Network, Inc. and its subscribers disclaim any and all representations and warranties as to the accuracy of the property listing data and information, or as to the accuracy of any of the Images, set forth herein.
Ask me questions while you tour the home.