
Anthony Marotta
Keller Williams Realty Jersey Shore - Margate
(640) 900-3755
138 Total Sales
1 in Pine Hill
$209,000 Price
Estimated Value: $263,000 - $304,000
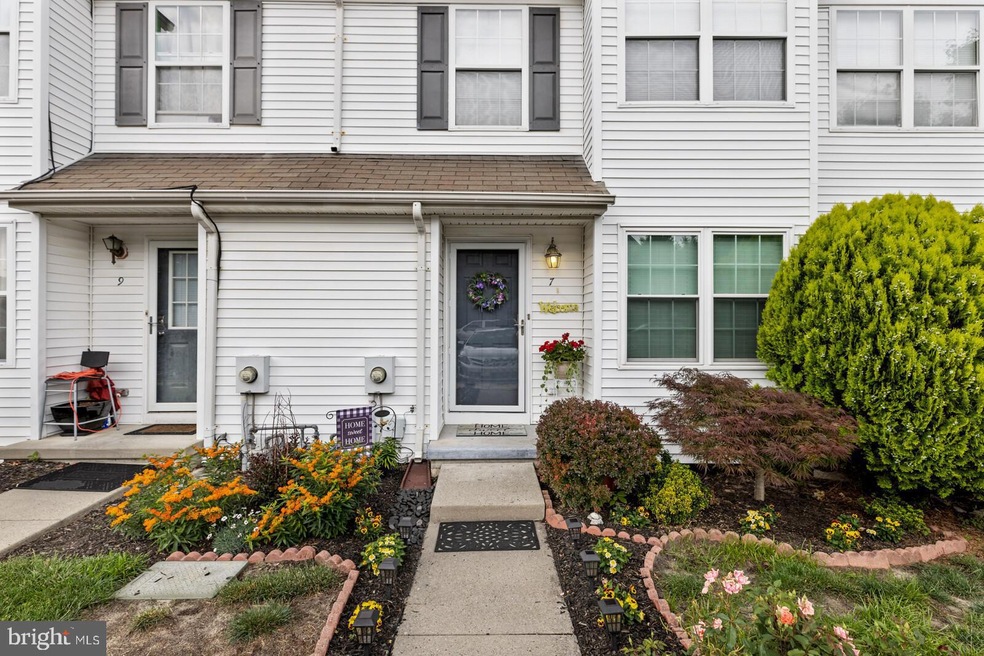
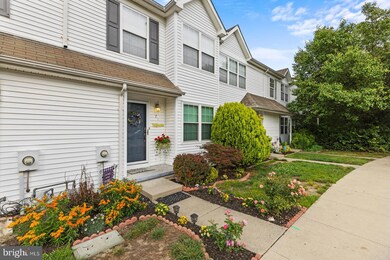
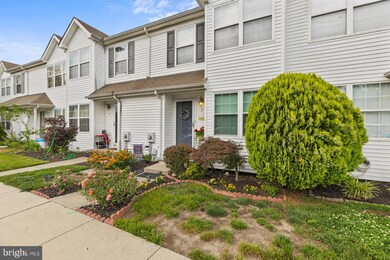
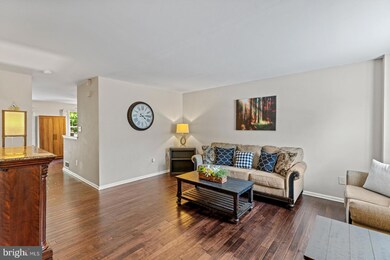
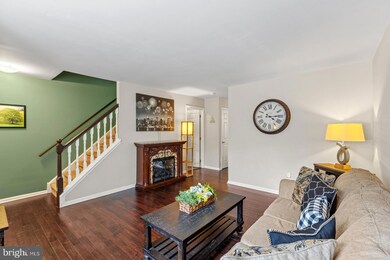
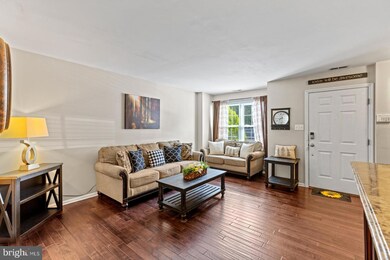
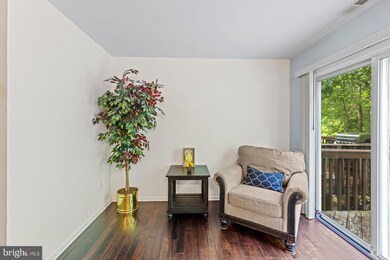
Welcome home to 7 Millstream Rd. located in the desirable community of the Village of Little Mill. This community backs to an award winnng national golf course just minutes from Philadelphia. This well-maintained 3-story townhome backs to woods that abut the golf course and offers a panoramic view of the surrounding area from the upper-level rear deck. The first thing you will notice is the curb appeal of the front-entry and beautifully landscaped flower beds. Enter the main level of the home where you will find a bright and airy open floor plan with tons of natural light. The beautiful wood flooring flows throughout most of the main level and leads to the cozy sitting and dining area. Enjoy the spectacular views while sitting either inside or outside on your large private deck. The galley-style kitchen maximizes workspace and features beautiful oak cabinets, granite countertops with stainless steel undermount sink, and mosaic tile backsplash complemented by a neutral 13 x 13 ceramic floor tile. For your convenience, there is also a half-bath located on the main level of this elegant home. Upstairs you will find two large bedrooms with generous-sized closets, and a tastefully decorated large full bath with a stunning wood floor. The bathroom features a sizeable vanity, a separate toilet area, and a one-piece fiberglass tub/shower unit. There is also a full-sized linen closet in the bathroom. Additionally, you will find a pull-down stair for attic access in the upstairs hall. Let's take a trip down to the lower level which features a full finished walk-out basement with a sliding door to access your fully-fenced back yard which backs to woods for privacy. The laundry room is also located on the lower level. Enjoy this spacious townhome with it's spectacular views and private setting while being conveniently located to many major roadways, shopping, and dining. Come see it for yourself--don't delay; make your appointment today! Seller is offering a one-year home warranty with an acceptable offer.
Last Agent to Sell the Property
(856) 582-1200 pgentile@kw.com Keller Williams Realty - Washington Township Listed on: 06/21/2023
Last Buyer's Agent
(856) 316-1100 klrw984@kw.com Keller Williams Realty - Moorestown License #1757090
We collect this data history from publicly available records. To have your information removed, we recommend requesting removal directly through your county’s website.
Anthony Marotta
Keller Williams Realty Jersey Shore - Margate
(640) 900-3755
138 Total Sales
1 in Pine Hill
$209,000 Price
Patricia Hogan
Keller Williams Premier
(267) 589-8207
253 Total Sales
1 in Pine Hill
$260,000 Price
Maya Felsenstein
Keller Williams Realty - Cherry Hill
(856) 830-5260
120 Total Sales
1 in Pine Hill
$300,000 Price
Dae Jenkins
Real Broker, LLC
(609) 293-4288
15 Total Sales
1 in Pine Hill
$370,000 Price
Beth Kimmick
ERA Central Realty Group - Cream Ridge
(732) 365-0166
63 Total Sales
1 in Pine Hill
$270,000 Price
Maryann D'Agostino
Bruce Associates Inc
(856) 924-6609
71 Total Sales
1 in Pine Hill
$169,900 Price
We collect this data history from publicly available records. To have your information removed, we recommend requesting removal directly through your county’s website.
| Date | Buyer | Sale Price | Title Company |
|---|---|---|---|
| $218,000 | Surety Title | ||
| Mocdonald Michel E | $123,500 | Weichert Title Agency | |
| Hughes Cheryl | $150,000 | -- | |
| Hughes Cheryl | $150,000 | -- | |
| Polidoro John | $105,000 | -- |
We collect this data history from publicly available records. To have your information removed, we recommend requesting removal directly through your county’s website.
| Date | Status | Borrower | Loan Amount |
|---|---|---|---|
| Open | $207,100 | ||
| Previous Owner | Mcdonald Michele | $114,500 | |
| Previous Owner | Mocdonald Michel E | $121,262 | |
| Previous Owner | Hughes Cheryl | $129,500 |
We collect this data history from publicly available records. To have your information removed, we recommend requesting removal directly through your county’s website.
| Date | Event | Price | List to Sale | Price per Sq Ft | Prior Sale |
|---|---|---|---|---|---|
| 07/28/2023 07/28/23 | Sold | $218,000 | +6.3% | $172 / Sq Ft | |
| 06/28/2023 06/28/23 | Pending | -- | -- | -- | |
| 06/21/2023 06/21/23 | For Sale | $205,000 | +66.0% | $162 / Sq Ft | |
| 04/15/2016 04/15/16 | Sold | $123,500 | -1.2% | $98 / Sq Ft | View Prior Sale |
| 01/27/2016 01/27/16 | Pending | -- | -- | -- | |
| 12/30/2015 12/30/15 | For Sale | $125,000 | -- | $99 / Sq Ft |
We collect this data history from publicly available records. To have your information removed, we recommend requesting removal directly through your county’s website.
| Year | Tax Paid | Tax Assessment Tax Assessment Total Assessment is a certain percentage of the fair market value that is determined by local assessors to be the total taxable value of land and additions on the property. | Land | Improvement |
|---|---|---|---|---|
| 2026 | $6,668 | $227,400 | $49,100 | $178,300 |
| 2025 | $6,668 | $114,000 | $12,400 | $101,600 |
| 2024 | $6,204 | $114,000 | $12,400 | $101,600 |
| 2023 | $6,204 | $114,000 | $12,400 | $101,600 |
| 2022 | $6,026 | $114,000 | $12,400 | $101,600 |
| 2021 | $6,149 | $114,000 | $12,400 | $101,600 |
| 2020 | $6,025 | $114,000 | $12,400 | $101,600 |
| 2019 | $887 | $114,000 | $12,400 | $101,600 |
| 2018 | $6,196 | $114,000 | $12,400 | $101,600 |
| 2017 | $6,064 | $114,000 | $12,400 | $101,600 |
| 2016 | $5,995 | $142,200 | $34,900 | $107,300 |
| 2015 | $5,830 | $142,200 | $34,900 | $107,300 |
| 2014 | $5,662 | $142,200 | $34,900 | $107,300 |
Seller's Agent in 2023
Patricia Gentile
Keller Williams Realty - Washington Township
(609) 617-5414
24 Total Sales
Buyer's Agent in 2023
Greg Haygood
Keller Williams Realty - Moorestown
(609) 534-6135
68 Total Sales
Seller's Agent in 2016
Denise Greenwood
Weichert Corporate
(609) 560-4102
72 Total Sales
RT
Buyer's Agent in 2016
Rose Thomas
Weichert Corporate
Source: Bright MLS
MLS Number: NJCD2049590
APN: 28-00024-03-00170
Disclaimer: Certain information contained herein is derived from information provided by parties other than Homes.com. All information provided is deemed reliable, but is not guaranteed to be accurate and should be independently verified.
The data relating to real estate for sale on this website appears in part through the BRIGHT Internet Data Exchange program, a voluntary cooperative exchange of property listing data between licensed real estate brokerage firms, and is provided by BRIGHT through a licensing agreement.
Listing information is from various brokers who participate in the Bright MLS IDX program and not all listings may be visible on the site.
The property information being provided on or through the website is for the personal, non-commercial use of consumers and such information may not be used for any purpose other than to identify prospective properties consumers may be interested in purchasing.
Some properties which appear for sale on the website may no longer be available because they are for instance, under contract, sold or are no longer being offered for sale.
Property information displayed is deemed reliable but is not guaranteed.
Copyright 2026 Bright MLS, Inc.
Ask me questions while you tour the home.