
Austin Reid
William Raveis Real Estate
(833) 278-0436
22 Total Sales
1 in Newtown
$680,000 Price
Estimated Value: $733,361
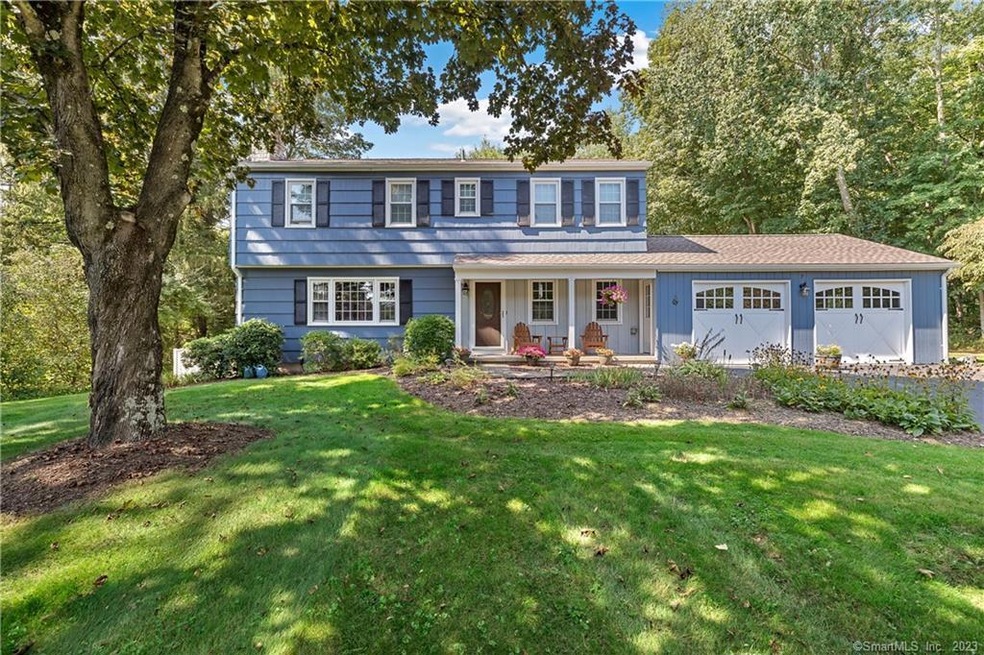
Welcome to 7 Misty Vale! This spacious, meticulous 5 bedroom colonial is situated on a beautiful parcel in a sought after cul-de-sac with easy access to I-84 in a town that has so much to offer! An extensive list of updates, this home is move-in ready for years of happiness and the peace of mind that comes with an impeccably maintained home. Open kitchen & dining room with inlay hardwood floors, quality cabinetry & stainless appliances, formal living room with fireplace. Retreat to the fabulous family room with built in shelving, fireplace focal point and comfortable feel that leads to a marvelous deck with new retractable awning! Enjoy gardens with multi-season flowering plants, storage shed, level green lawn & very private backyard. Additional amenities are and automatic generator, two owned propane tanks & excellent mechanicals with detailed service records. Huge open basement 988 SF has many possibilities & ready for finishing. The upstairs bedrooms have room for all & the main level 5th bedroom works great as an office as well. Ultra modern, fresh feel bathrooms have all been replaced with designer fixtures, tile work and vanities, so attractive! 7 Misty Vale’s excellent location is in nice proximity to a variety of points of interest including Fairfield Hills walking trails, Community Center, Senior Ctr, NYA sports facility, Treadwell Park & Pool, and the famous Edmond Town Hall with access to movies, live performances & concerts. A fantastic opportunity & HOME TO LOVE!
Last Agent to Sell the Property
William Raveis Real Estate License #RES.0770265 Listed on: 09/12/2023
We collect this data history from publicly available records. To have your information removed, we recommend requesting removal directly through your county’s website.
Austin Reid
William Raveis Real Estate
(833) 278-0436
22 Total Sales
1 in Newtown
$680,000 Price
Rachel Jones
Jason Mitchell Real Estate Connecticut LLC
(475) 215-2366
23 Total Sales
1 in Newtown
$1,100,000 Price
Amy Rio
Better Homes and Gardens Real Estate Executive Real Estate
(860) 321-8567
1,011 Total Sales
2 in Newtown
$387K - $600K Price Range
Mike Albert
RE/MAX RISE
(860) 845-0960
242 Total Sales
2 in Newtown
$480K - $786K Price Range
John Daikus
eXp Realty
(860) 590-9556
58 Total Sales
2 in Newtown
$341K - $530K Price Range
Gillian Kelley
HomeSmart Homes & Estates
(866) 730-6121
36 Total Sales
1 in Newtown
$510,000 Price
We collect this data history from publicly available records. To have your information removed, we recommend requesting removal directly through your county’s website.
| Date | Buyer | Sale Price | Title Company |
|---|---|---|---|
| $479,000 | -- | ||
| Hewitt Relocation Svcs | $479,000 | -- | |
| Sundararajan Kishore | $372,000 | -- |
We collect this data history from publicly available records. To have your information removed, we recommend requesting removal directly through your county’s website.
| Date | Event | Price | List to Sale | Price per Sq Ft | Prior Sale |
|---|---|---|---|---|---|
| 11/16/2023 11/16/23 | Sold | $630,000 | +7.0% | $261 / Sq Ft | |
| 10/05/2023 10/05/23 | Pending | -- | -- | -- | |
| 09/12/2023 09/12/23 | For Sale | $589,000 | +59.2% | $244 / Sq Ft | |
| 01/26/2016 01/26/16 | Sold | $370,000 | -7.5% | $154 / Sq Ft | View Prior Sale |
| 12/27/2015 12/27/15 | Pending | -- | -- | -- | |
| 10/12/2015 10/12/15 | For Sale | $399,900 | -- | $166 / Sq Ft |
We collect this data history from publicly available records. To have your information removed, we recommend requesting removal directly through your county’s website.
| Year | Tax Paid | Tax Assessment Tax Assessment Total Assessment is a certain percentage of the fair market value that is determined by local assessors to be the total taxable value of land and additions on the property. | Land | Improvement |
|---|---|---|---|---|
| 2025 | $9,738 | $338,820 | $82,390 | $256,430 |
| 2024 | $9,138 | $338,820 | $82,390 | $256,430 |
| 2023 | $8,891 | $338,820 | $82,390 | $256,430 |
| 2022 | $8,328 | $240,200 | $73,150 | $167,050 |
| 2021 | $8,231 | $237,540 | $73,150 | $164,390 |
| 2020 | $8,257 | $237,540 | $73,150 | $164,390 |
| 2019 | $8,259 | $237,540 | $73,150 | $164,390 |
| 2018 | $8,133 | $237,540 | $73,150 | $164,390 |
| 2017 | $7,970 | $235,320 | $77,000 | $158,320 |
| 2016 | $7,907 | $235,320 | $77,000 | $158,320 |
| 2015 | $7,782 | $235,320 | $77,000 | $158,320 |
| 2014 | $7,702 | $231,220 | $77,000 | $154,220 |
Seller's Agent in 2023
Melissa Karaffa
William Raveis Real Estate
(914) 282-8426
81 Total Sales
Buyer's Agent in 2023
Leslie Brent
Coldwell Banker Realty
(203) 790-9500
36 Total Sales
CN
Seller's Agent in 2016
Chip Neumann
Houlihan Lawrence
Source: SmartMLS
MLS Number: 170596835
APN: NEWT M:44 B:9 L:3 U:5
Disclaimer: Certain information contained herein is derived from information provided by parties other than Homes.com. All information provided is deemed reliable, but is not guaranteed to be accurate and should be independently verified.
IDX information is provided exclusively for personal, non-commercial use, and may not be used for any purpose other than to identify prospective properties consumers may be interested in purchasing. Information is deemed reliable but not guaranteed.
Ask me questions while you tour the home.