S
Seller's Agent in 2015
Susan Hoey
Scarfo Real Estate, Inc.
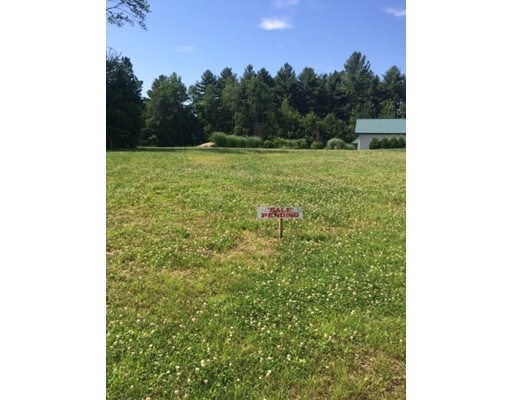

Liberty Manor-Westfield's only Premier 55+ Active Adult Community. This brand new 1,501 square foot energy certified home has 3 bedrooms, 2 full baths, and 2 large walk-in closets. Kitchen has raised panel glazed oak cabinets, recessed lighting a slider out to a 10x12 maintenance free deck. Separate utility room with laundry sink. Brushed Nickel Light Fixtures throughout. Double hung windows. Central Air. Two- car insulated garage with decorative windows and upgraded vinyl cedar shake siding. Concrete Driveway and Fully Landscaped Front Yard. Downsize to luxury one floor living. Home comes with a full 15 Month Warranty! Gorgeous 3500 sq. ft. community center now open with fitness room, library, conference room, kitchen and common room.
Last Agent to Sell the Property
Susan Hoey
Scarfo Real Estate, Inc. Listed on: 07/24/2015
Last Buyer's Agent
Susan Hoey
Scarfo Real Estate, Inc. Listed on: 07/24/2015
Home Type
Other
Year Built
2014
Lot Details
4,792 Sq Ft Lot
We collect this data history from publicly available records. To have your information removed, we recommend requesting removal directly through your county’s website.
| Date | Event | Price | List to Sale | Price per Sq Ft |
|---|---|---|---|---|
| 10/23/2015 10/23/15 | Sold | $256,502 | 0.0% | $171 / Sq Ft |
| 07/27/2015 07/27/15 | Pending | -- | -- | -- |
| 07/24/2015 07/24/15 | For Sale | $256,502 | -- | $171 / Sq Ft |
S
Seller's Agent in 2015
Susan Hoey
Scarfo Real Estate, Inc.
Source: MLS Property Information Network (MLS PIN)
MLS Number: 71879039

Disclaimer: Certain information contained herein is derived from information provided by parties other than Homes.com. All information provided is deemed reliable, but is not guaranteed to be accurate and should be independently verified.
The property listing data and information, or the Images, set forth herein were provided to MLS Property Information Network, Inc. from third party sources, including sellers, lessors and public records, and were compiled by MLS Property Information Network, Inc. The property listing data and information, and the Images, are for the personal, non-commercial use of consumers having a good faith interest in purchasing or leasing listed properties of the type displayed to them and may not be used for any purpose other than to identify prospective properties which such consumers may have a good faith interest in purchasing or leasing. MLS Property Information Network, Inc. and its subscribers disclaim any and all representations and warranties as to the accuracy of the property listing data and information, or as to the accuracy of any of the Images, set forth herein.
Ask me questions while you tour the home.