Listed by Kelly Right RE of Seattle LLC, Bought with RE/MAX Welcome Home
$210,000
SOLD AUG 8, 2025

7 Mountain View Rd Tonasket, WA 98855

3 Beds
2 Baths
1,344 Sq Ft
1.05 Acre Lot

Sale Details

Date Sold: August 8, 2025

$156 Per Sq Ft

10% Below List Price

Highlights

  • RV Access or Parking
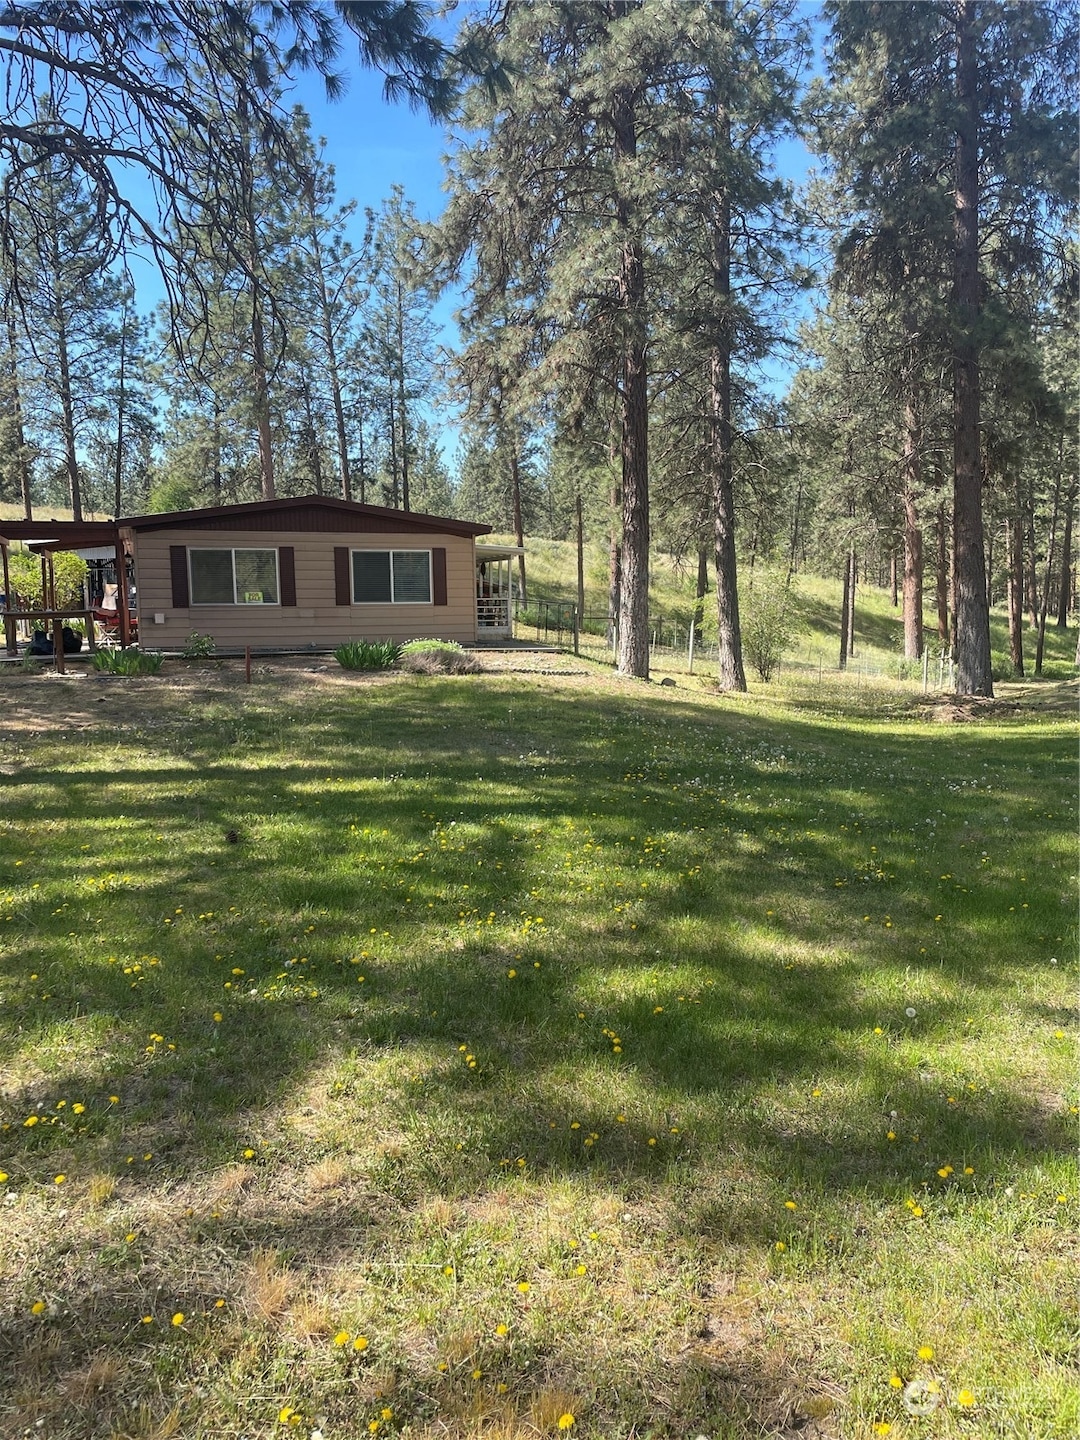
  • Wooded Lot
  • Storm Windows
  • Mountain View
  • 2 Car Detached Garage
  • Pasture

About This Home

As of August 2025

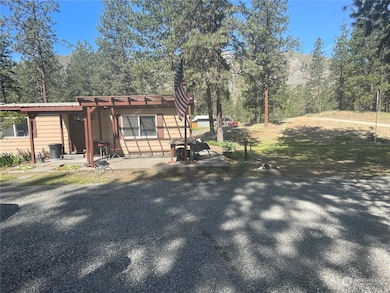
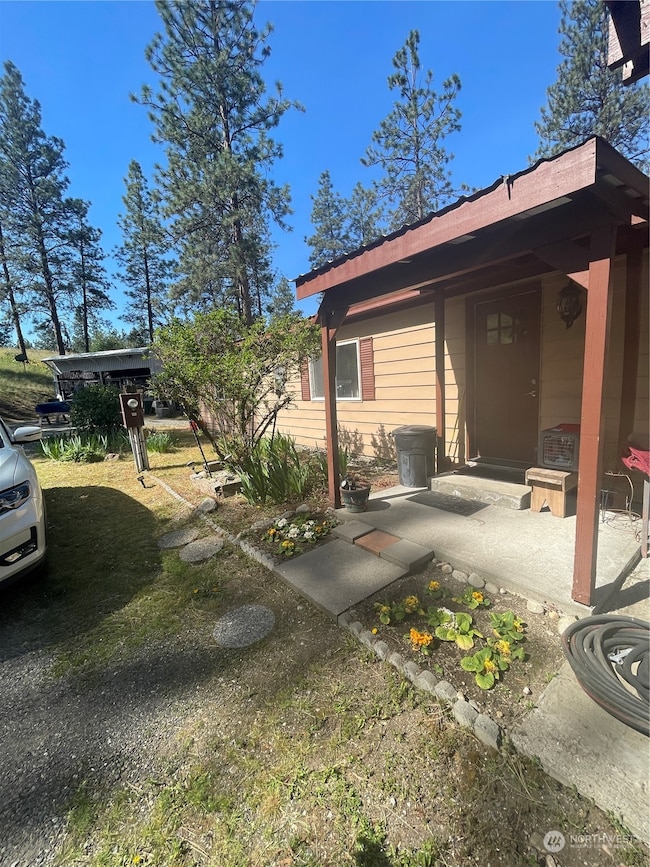
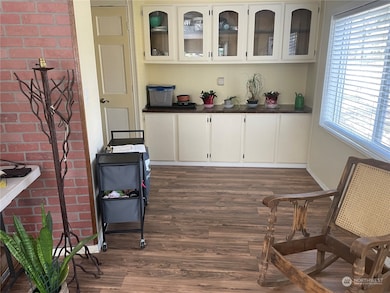
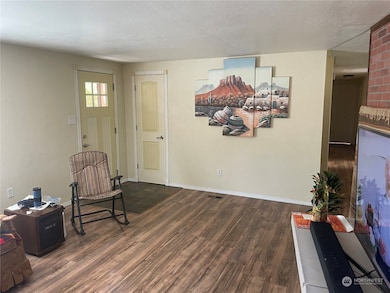
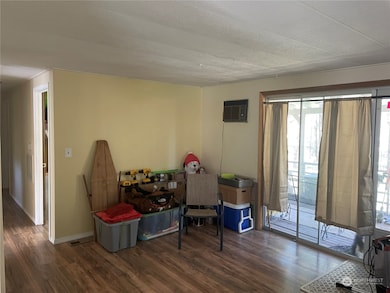
Appealing quiet home & tie downs installed. Newer laminate flooring & updated counter-tops in the kitchen with pantry and a dining area plus kitchen eating area. Walk into home freshly painted walls, nice views out the windows in your living room. Nestled on the one acre you have plenty of garden spade & parking. Chicken coop, greenhouse, larger shed with access to electricity, home has both front and enclosed back porch and useful areas on this quiet location with the buffer of grassy areas and pine trees. 2 car detached garage enclosed back porch area. Pinecrest Water Assoc. for domestic & irrigation. The vacant parcel has water meter ready for hookup. Frost free pipes. GFCIs installed & water tank piped to outside for safety.

Last Agent to Sell the Property

Kristine Gaffney

Kelly Right RE of Seattle LLC License #88432 Listed on: 05/11/2024

Kelly Right RE of Seattle LLC

Last Buyer's Agent

Summer Olson

RE/MAX Welcome Home License #119694

RE/MAX Welcome Home

Source: Northwest Multiple Listing Service (NWMLS)

MLS#: 2234338

Northwest Multiple Listing Service (NWMLS)

Property Details

Home Type

  • Manufactured Home With Land

Est. Annual Taxes

  • $1,456

Year Built

  • Built in 1979

Lot Details

  • 1.05 Acre Lot
  • Dirt Road
  • East Facing Home
  • Level Lot
  • Wooded Lot
  • Garden
  • 6730660000
  • Property is in good condition

HOA Fees

  • $126 Monthly HOA Fees

Parking

  • 2 Car Detached Garage
  • Detached Carport Space
  • Driveway
  • Off-Street Parking
  • RV Access or Parking

Home Design

  • Pillar, Post or Pier Foundation
  • Metal Roof
  • Metal Construction or Metal Frame
  • Vinyl Construction Material

Interior Spaces

  • 1,344 Sq Ft Home
  • 1-Story Property
  • Ceiling Fan
  • Dining Room
  • Mountain Views
  • Storm Windows

Flooring

  • Laminate
  • Slate Flooring

Bedrooms and Bathrooms

  • 3 Main Level Bedrooms
  • Bathroom on Main Level
  • 2 Full Bathrooms

Laundry

  • Dryer
  • Washer

Utilities

  • Cooling System Mounted In Outer Wall Opening
  • Forced Air Heating System
  • Pellet Stove burns compressed wood to generate heat
  • Shared Well
  • Water Heater
  • Septic Tank

Additional Features

  • Pasture
  • Manufactured Home With Land

Community Details

  • Doug Hale Association
  • Secondary HOA Phone (509) 826-1653
  • Pinecrest Condos
  • Tonasket Subdivision
  • The community has rules related to covenants, conditions, and restrictions

Listing and Financial Details

Property Details

Home Type

Manufactured Home With Land

Est. Annual Taxes

$1,456

Year Built

Built in 1979

Lot Details

1.05 Acres

HOA Fees

$126 per month

Parking

2

Listing Details

  • Property Type: Residential
  • Property Sub Type: Manufactured On Land
  • StyleCode: 21 - Manuf-Double Wide
  • Year Built: 1979
  • Inclusions: Dryer(s),Washer(s)
  • MLS Status: Sold
  • Prev Status: Closed
  • Building Name: Pinecrest
  • Unit Levels: One
  • New Construction: No
  • Structure Type: Manufactured House
  • CalculatedSquareFootage: 1344
  • SeniorExemption: false
  • NWM_ExcludedItemsYN: false
  • NWM_DPRUrl: https://www.workforce-resource.com/dpr/listing/NWMLS/2234338?w=Consumer&agent=56023
  • Special Features: None

Interior Features

  • Basement: None
  • Appliances: Dryer(s), Washer(s)
  • Full Bathrooms: 2
  • Total Bedrooms: 3
  • Entry Location: Main
  • Fireplace Features: Pellet Stove
  • Fireplace: No
  • Flooring: Laminate, Slate
  • Interior Amenities: Bath Off Primary, Ceiling Fan(s), Double Pane/Storm Window, Dining Room, Water Heater
  • Living Area: 1344
  • Main Level Bathrooms: 2
  • Main Level Bedrooms: 3
  • BathsFullMain: 2
  • SquareFootageFinished: 1344
  • SquareFootageUnfinished: 0
  • BathsFullLower: 0
  • BathsFullUpper: 0
  • BathsHalfLower: 0
  • BathsHalfMain: 0
  • BathsHalfUpper: 0
  • BathsThreeQuarterLower: 0
  • BathsThreeQuarterMain: 0
  • BathsThreeQuarterUpper: 0
  • BedroomsLower: 0
  • BedroomsUpper: 0
  • AppliancesIncluded: Dryer(s),Washer(s)

Exterior Features

  • Roof: Metal
  • View: Mountain(s)
  • Lot Features: Dirt Road, Paved
  • View: Yes
  • Waterfront: No
  • Body Type: Double Wide
  • Construction Type: Metal/Vinyl
  • Direction Faces: East
  • Exterior Features: Metal/Vinyl
  • Foundation Details: Pillar/Post/Pier
  • Property Condition: Good
  • BusLineNearby: false

Garage/Parking

  • Attached Garage: No
  • Carport Y N: Yes
  • Covered Parking Spaces: 2
  • Garage Spaces: 2
  • Garage Yn: Yes
  • Open Parking: No
  • Parking Features: Detached Carport, Driveway, Detached Garage, Off Street, RV Parking
  • Total Parking Spaces: 2

Utilities

  • Sewer: Septic Tank
  • Water Source: Community, Shared Well
  • Cooling: Wall Unit(s)
  • Cooling Y N: Yes
  • Heating: Forced Air
  • Heating Yn: Yes
  • PowerCompany: Okanogan PUD
  • WaterCompany: Pinecrest HOA
  • WaterHeaterLocation: 3rd bedroom
  • WaterHeaterType: Electric
  • CableConnected: Direct TV
  • InternetConnected: NCI Datacom

Condo/Co-op/Association

  • Community Features: CCRs
  • Senior Community: No
  • Association Fee: 126
  • Association Fee Frequency: Monthly
  • Phone: 509-826-1653
  • Association: Yes
  • AssociationContactName: Doug Hale

Fee Information

  • NWM_OtherDuesOrFeesYN: false

Schools

  • Junior High Dist: Tonasket
  • High School: Buyer To Verify
  • Middle Or Junior School: Buyer To Verify

Lot Info

  • Parcel Number: 6730650000
  • Topography: Level,Partial Slope
  • Land Lease: No
  • Lot Size Acres: 1.05
  • Lot Size Sq Ft: 45738
  • Additional Parcels Description: 6730660000
  • Zoning: county
  • Irrigation Water Rights: No
  • ShowMapLink: true
  • SiteFeatures: RV Parking,Shop
  • MLSLotSizeSource: Assessor
  • ZoningJurisdiction: County
  • LotNumber: 65,66
  • IrrigationComments: Community Water Association

Green Features

  • Power Production Type: Electric

Rental Info

  • ShortTermRentalYN: false

Tax Info

  • Year: 2024
  • Tax Annual Amount: 1456.36

Multi Family

  • EnergySource: Electric

MLS Schools

  • Elementary School: Buyer To Verify
Create a Home Valuation Report for This Property
The Home Valuation Report is an in-depth analysis detailing your home's value as well as a comparison with similar homes in the area

Purchase History

We collect this data history from publicly available records. To have your information removed, we recommend requesting removal directly through your county’s website.

Date Type Sale Price Title Company
Warranty Deed $177,188 Wfg National Title
Warranty Deed $139,000 Baines Title & Escrow
Source: Public Records

Property History

We collect this data history from publicly available records. To have your information removed, we recommend requesting removal directly through your county’s website.

Date Event Price List to Sale Price per Sq Ft Prior Sale
08/08/2025 08/08/25 Sold $210,000 0.0% $156 / Sq Ft
06/30/2025 06/30/25 Pending -- -- --
05/24/2025 05/24/25 Price Changed $210,000 -3.9% $156 / Sq Ft
10/15/2024 10/15/24 Price Changed $218,500 -5.0% $163 / Sq Ft
07/23/2024 07/23/24 Price Changed $230,000 -2.4% $171 / Sq Ft
06/04/2024 06/04/24 Price Changed $235,700 +1.2% $175 / Sq Ft
05/11/2024 05/11/24 For Sale $233,000 +67.6% $173 / Sq Ft
01/14/2021 01/14/21 Sold $139,000 -7.3% $103 / Sq Ft View Prior Sale
11/23/2020 11/23/20 Pending -- -- --
03/24/2020 03/24/20 For Sale $149,900 -- $112 / Sq Ft
Source: Northwest Multiple Listing Service (NWMLS)

Tax History

We collect this data history from publicly available records. To have your information removed, we recommend requesting removal directly through your county’s website.

Year Tax Paid Tax Assessment Tax Assessment Total Assessment is a certain percentage of the fair market value that is determined by local assessors to be the total taxable value of land and additions on the property. Land Improvement
2026 $1,405 $165,300 $15,000 $150,300
2025 $671 $160,900 $15,000 $145,900
2024 $1,343 $143,200 $15,000 $128,200
2023 $1,207 $116,700 $15,000 $101,700
2022 $1,227 $103,400 $15,000 $88,400
2021 $831 $103,400 $15,000 $88,400
2020 $852 $67,800 $15,000 $52,800
2019 $811 $67,800 $15,000 $52,800
2018 $874 $67,800 $15,000 $52,800
2017 $794 $67,800 $15,000 $52,800
2016 $795 $67,800 $15,000 $52,800
2015 $793 $67,800 $15,000 $52,800
2013 -- $61,400 $15,000 $46,400
Source: Public Records

Agents Affiliated with this Home

  • Section Image
  • Section Image
See All Agents

Map

Source: Northwest Multiple Listing Service (NWMLS)

MLS Number: 2234338

Northwest Multiple Listing Service (NWMLS)

APN: 6730650000

Your Personal Tour Guide

Ask me questions while you tour the home.