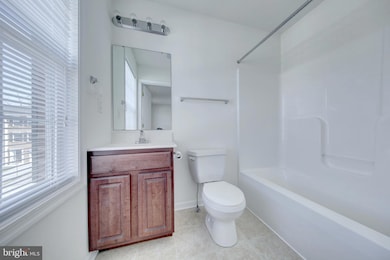
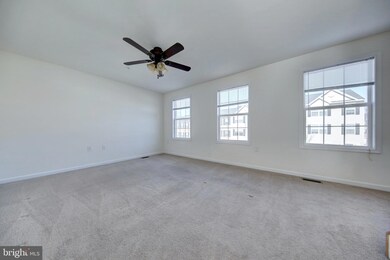
NOT LISTED FOR SALE
3 Beds
2.5 Baths
1,625 Sq Ft
2018 Built

Highlights

  • Traditional Architecture
  • No HOA
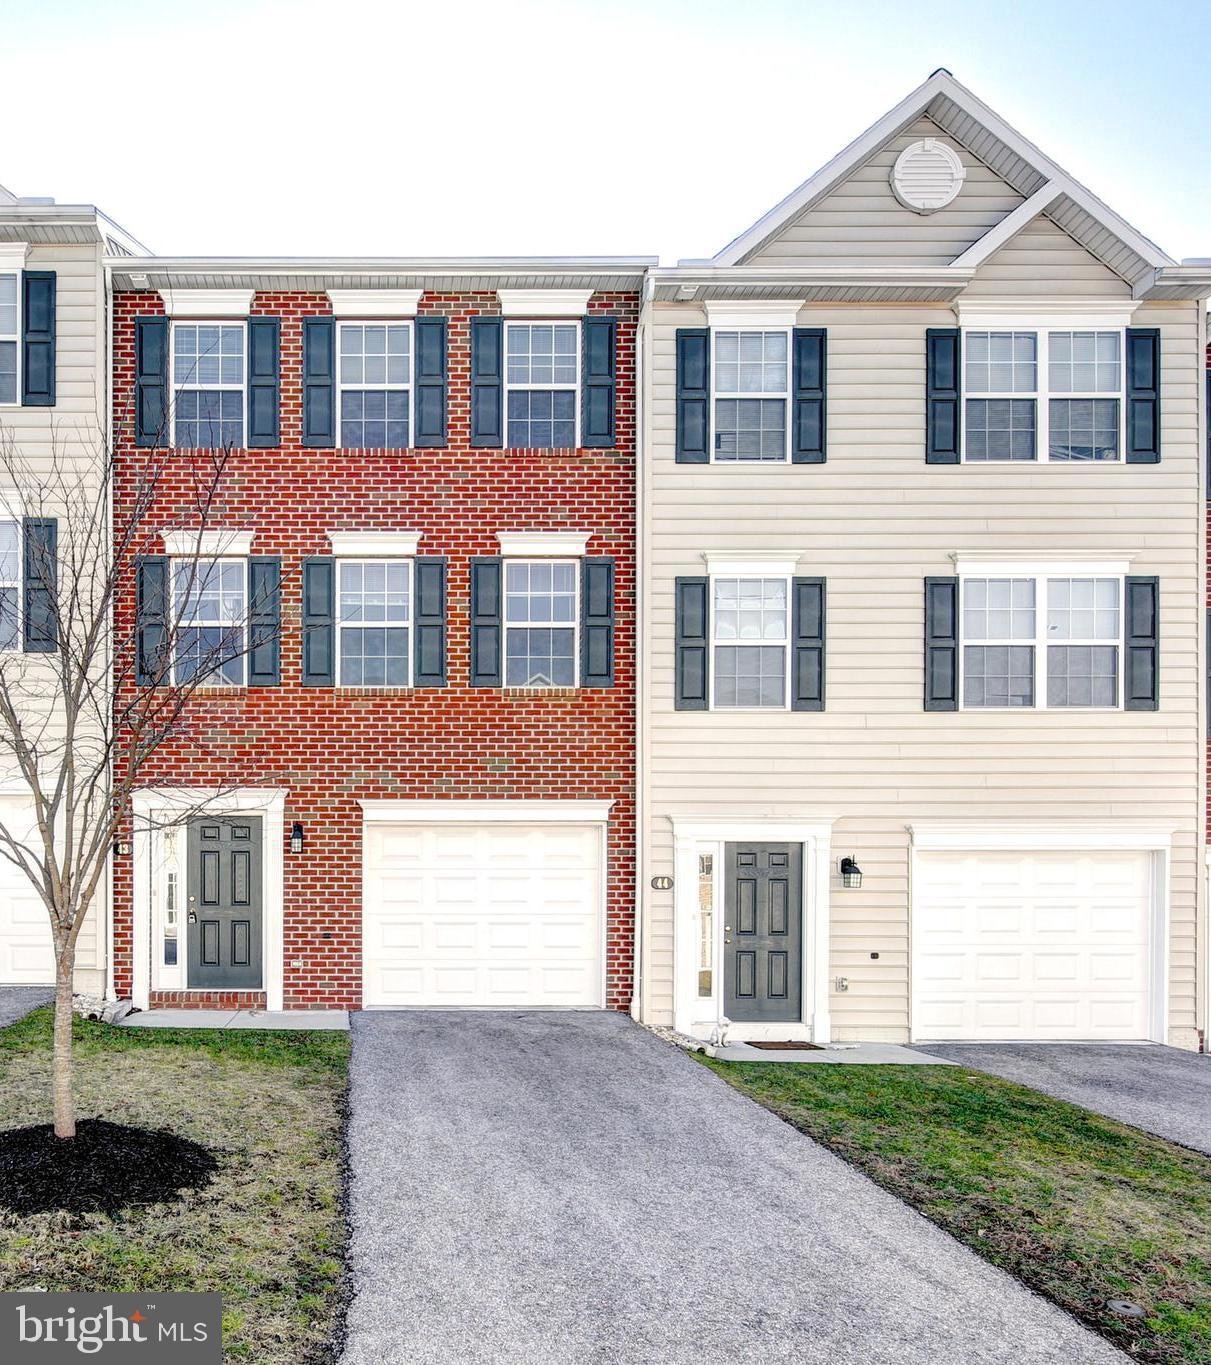
  • 1 Car Attached Garage
  • Bonus Room
  • Balcony
  • Living Room

About This Home

As of July 2025

Summer Savings Are Here! Enjoy our lowered rental rate PLUS one month FREE when you apply and sign a lease by July 31st!
Call today to see how you can save! *Restrictions May Apply!

Last Agent to Rent the Property

Bryan Burkentine

(240) 375-5074 mak4441@verizon.net KOVO Realty License #RS336121 Listed on: 05/06/2025

Last Renter's Agent

Bryan Burkentine

(240) 375-5074 mak4441@verizon.net KOVO Realty License #RS336121 Listed on: 05/06/2025

Create a Home Valuation Report for This Property
The Home Valuation Report is an in-depth analysis detailing your home's value as well as a comparison with similar homes in the area

Townhouse Details

Home Type

  • Townhome

Year Built

  • Built in 2018

Lot Details

  • 1,625

Parking

  • 1 Car Attached Garage
  • Front Facing Garage

Home Design

  • Traditional Architecture
  • Entry on the 1st floor
  • Slab Foundation
  • Vinyl Siding
  • Asphalt

Interior Spaces

  • 1,625 Sq Ft Home
  • Property has 3 Levels
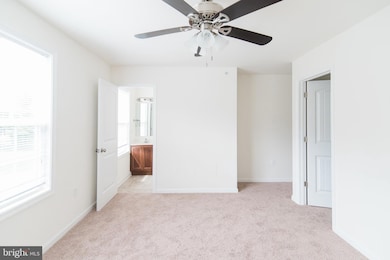
  • Ceiling Fan
  • Living Room
  • Dining Room
  • Bonus Room

Kitchen

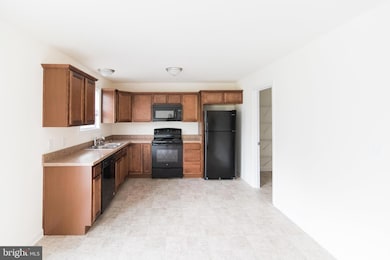
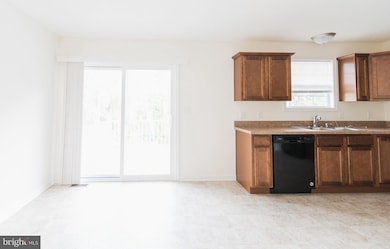
  • Built-In Microwave
  • Dishwasher

Flooring

  • Carpet
  • Laminate

Bedrooms and Bathrooms

  • 3 Bedrooms

Laundry

  • Laundry Room
  • Washer and Dryer Hookup

Schools

  • Baresville Elementary School
  • Emory H Markle Middle School
  • South Western Senior High School

Utilities

  • Forced Air Heating and Cooling System
  • Heating System Uses Natural Gas
  • Electric Water Heater
  • Cable TV Available

Additional Features

  • Balcony
  • 1,625 Sq Ft Lot

Listing and Financial Details

  • Residential Lease
  • Security Deposit $1,875
  • No Smoking Allowed
  • 12-Month Min and 16-Month Max Lease Term
  • Available 5/6/25

Community Details

Overview

  • No Home Owners Association
  • Southwestern Subdivision
  • Property Manager

Pet Policy

  • Limit on the number of pets
  • Dogs and Cats Allowed
  • Breed Restrictions

Townhouse Details

Home Type

Townhome

Year Built

Built in 2018

Lot Details

1,625 Sq Ft Lot

Parking

1

Rental Info

  • Date Available: 2025-05-06
  • Pets: Breed Restrictions, Cats Ok, Dogs Ok, Number Limit
  • Pets Allowed: Yes
  • Security Deposit: 1875.00
  • Smoking Allowed Yn: No
  • Vacation Rental: No
  • Property Manager: Yes
  • Max Lease in Months: 16
  • Min Lease in Months: 12
  • Rent Spree Online Application: No

Listing Details

  • Property Type: Residential Lease
  • Structure Type: End Of Row/Townhouse
  • Architectural Style: Traditional
  • Inclusions: There is a $350 non-refundable pet fee and $50 gets added to the monthly rent.
  • New Construction: No
  • Story List: Upper 1, Upper 2
  • Federal Flood Zone: No
  • Year Built: 2018
  • Special Features: None
  • Property Sub Type: Townhouses

Interior Features

  • Appliances: Built-In Microwave, Dishwasher, Refrigerator
  • Entry Floor: 1
  • Flooring Type: Laminated
  • Interior Amenities: Ceiling Fan(s), Carpet
  • Fireplace: No
  • Wall Ceiling Types: Dry Wall
  • Foundation Details: Slab
  • Levels Count: 3
  • Room List: Living Room, Dining Room, Kitchen, Laundry, Bonus Room
  • Basement: No
  • Laundry Type: Hookup
  • Total Sq Ft: 1625
  • Living Area Sq Ft: 1625
  • Price Per Sq Ft: 1.15
  • Above Grade Finished Sq Ft: 1625
  • Above Grade Finished Area Units: Square Feet

Beds/Baths

  • Bedrooms: 3
  • Total Bathrooms: 3
  • Full Bathrooms: 2
  • Half Bathrooms: 1
  • Upper Level Bathrooms: 3
  • Upper Level Bathrooms: 1.00
  • Upper Level 2 Bathrooms: 2.00

Exterior Features

  • Other Structures: Above Grade
  • Construction Materials: Asphalt, Vinyl Siding
  • Spa: No
  • Water Access: No
  • Waterfront: No
  • Water Oriented: No
  • Pool: No Pool
  • Tidal Water: No
  • Water View: No

Garage/Parking

  • Garage Spaces: 1.00
  • Garage: Yes
  • Garage Features: Garage - Front Entry
  • Attached Garage Spaces: 1
  • Total Garage And Parking Spaces: 1
  • Type Of Parking: Attached Garage

Utilities

  • Central Air Conditioning: Yes
  • Cooling Fuel: Electric
  • Cooling Type: Central A/C
  • Heating Fuel: Natural Gas
  • Heating Type: Forced Air
  • Heating: Yes
  • Hot Water: Electric
  • Sewer/Septic System: Public Sewer
  • Utilities: Cable Tv Available
  • Water Source: Public

Condo/Co-op/Association

  • Condo Co-Op Association: No
  • HOA: No
  • Senior Community: No

Schools

  • Elementary School Source: Listing Agent
  • High School Source: Listing Agent
  • Middle School Source: Listing Agent
  • School District Source: Listing Agent
  • Elementary School: BARESVILLE
  • High School: SOUTH WESTERN SENIOR
  • Middle Or Junior School: EMORY H MARKLE

Lot Info

  • Lot Size Acres: 0.04
  • Lot Size Units: Square Feet
  • Lot Sq Ft: 1625.00
  • Outdoor Living Structures: Balcony
  • Zoning: R

Tax Info

  • Assessor Parcel Number: NO TAX RECORD

MLS Schools

  • School District Name: SOUTH WESTERN

Home Values in the Area

Source: Public Records

Average Home Value in this Area


Source: Public Records

Agents Specializing in Hanover, PA

See All Agents

Property History

We collect this data history from publicly available records. To have your information removed, we recommend requesting removal directly through your county’s website.

Date Event Price List to Sale Price per Sq Ft
07/28/2025 07/28/25 Rented $1,875 0.0% --
05/06/2025 05/06/25 For Rent $1,875 -- --
Source: Bright MLS

Agents Affiliated with this Home

  • Section Image
See All Agents

Map

Source: Bright MLS

MLS Number: PAYK2081570

Bright MLS
Your Personal Tour Guide

Ask me questions while you tour the home.