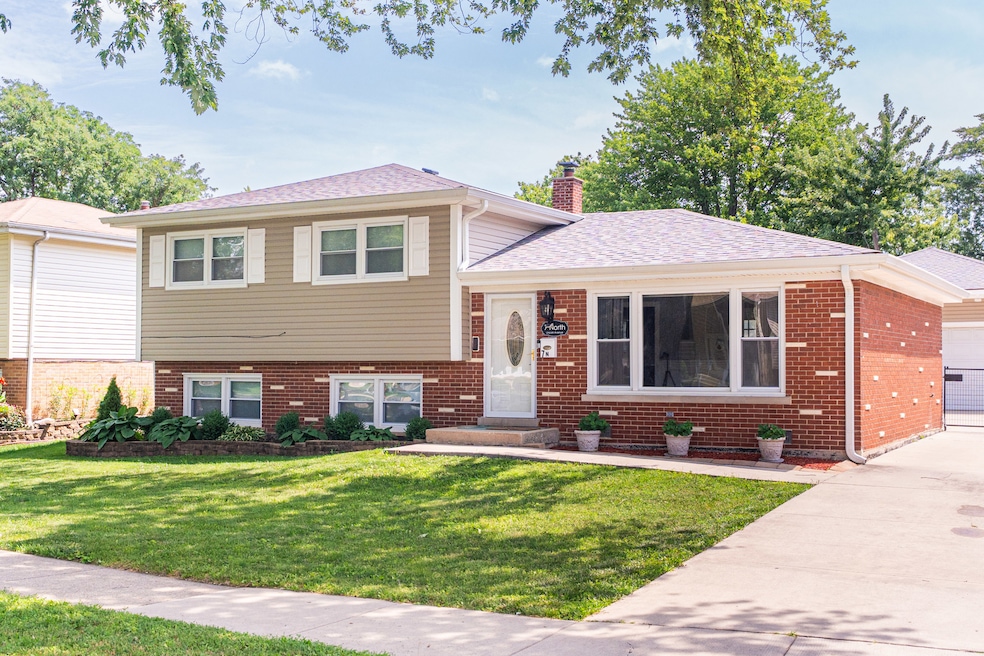
NOT LISTED FOR SALE

7 N Lincoln Ave Addison, IL 60101

Addison Area

Estimated Value: $427,215

3 Beds
1.5 Baths
1,350 Sq Ft
$316/Sq Ft Est. Value

Sale Details

Date Sold: September 10, 2025

Last sale price $403,000 $299 Per Sq Ft

Est. 6% increase in value since last sale

Current estimated payment $2,776 / mo

6 Days on Market

Highlights

  • Wood Flooring
  • Granite Countertops
  • 2 Car Detached Garage
  • Addison Trail High School Rated 9+
  • Stainless Steel Appliances
  • Patio

About This Home

As of September 2025

Immaculate, move-in ready home with extensive recent upgrades throughout: Main Level (2021 & 2024): Kitchen: New cabinets/hardware, sink/faucet, quartz countertops & backsplash, fridge, microwave, oven (2024), canned lighting over sink & hallway, dimmable dining lighting, GFI outlets, updated paint & tile floors, new door and screen door with Ring Doorbell. Living Room: Painted with fresh wainscoting and quartz-topped knee walls, refinished oak hardwood floors, automatic-lit hall closet, new bannister and handrail on stairs, updated window treatments, Nest thermostat, front door enhancements including Ring. Second Floor (2021): Full Bathroom: Completely remodeled with a new tub, showerhead/faucet, vanity, medicine cabinet, toilet, lighting, exhaust fan, and tile floors. Bedrooms & Hall: Freshly painted doors, upgraded lighting fixtures/fans (including remote-control lighting in the master bedroom), refinished stairs/floors, automatic-lit closets, updated window treatments, plus a Ring Chime. Lower Level & Utility (2022-2023): Powder Room: Drywall replaced paneling, new vanity, sink, lighting, exhaust fan, mirror, and paint. Laundry/Utility Area: Added counters and storage; furnace & A/C replaced in 2020. Flat ceilings replaced 2021 popcorn texture; dimmable canned lighting and new window treatments installed. Exterior & Yard Improvements: Structural Upgrades: New roofs on house and garage (2022), complete siding replacement on both (2019). Hardscape & Lighting: New driveway gate and pavers (2024), fresh concrete driveway, modernized lighting at garage and entry doors (2021). Garage: A Man's Dream! Exceptional Oversized Garage with Built-in storage. This home is thoughtfully upgraded in every area-from systems and structure to style and function. Ready for you to enjoy!

Last Agent to Sell the Property

Rosa Wayda

Executive Realty Group LLC License #475130848 Listed on: 07/25/2025

Executive Realty Group LLC

Last Buyer's Agent

Rene Aguirre

Northlake Realtors License #475127208

Range of Values:

--
Value Increase
--
Percent Increase
--
Adjusted for Inflation
Collateral Analytics

Collateral Analytics Collateral Analytics AVMs (Automated Valuation Model) employ a number of statistical approaches combined with neighborhood-specific comparable selection guarantees the most up-to-date and precise valuations.

Not Available

Collateral Analytics does not have data for the current month. Please view the chart for historical values.

ICE

ICE Mortgage Technology ICE Mortgage Technology’s AVM (Automated Valuation Model) is a state-of-the-art online residential property valuation tool that provides a quick and accurate estimate of the value of almost any home in the U.S.

Not Available

ICE Mortgage Technology does not have data for the current month. Please view the chart for historical values.

First American

First American First American Data & Analytics’ next-generation AVM combines unrivaled data assets with a blended ensemble of valuation models to produce highly accurate, reliable valuations you can trust.

Not Available

First American does not have data for the current month. Please view the chart for historical values.

Quantarium

Quantarium Quantarium’s valuation service, repeatedly proven the industry’s most accurate and comprehensive, is supercharged with a self-learning and auto-tuning AI engine that continually becomes smarter and more accurate as it processes daily inputs from the industry’s leading RE data lake.

Not Available

Quantarium does not have data for the current month. Please view the chart for historical values.

Average Value
Not Available
List Price
Sold Price
Create a Home Valuation Report for This Property
The Home Valuation Report is an in-depth analysis detailing your home's value as well as a comparison with similar homes in the area

Home Details

Home Type

  • Single Family

Est. Annual Taxes

  • $7,515

Year Built

  • Built in 1961

Parking

  • 2 Car Detached Garage
  • Garage Door Opener
  • Driveway

Home Design

  • Split Level Home
  • Brick Exterior Construction
  • Frame Construction
  • Asphalt Roof
  • Concrete Perimeter Foundation

Interior Spaces

  • 1,350 Sq Ft Home
  • Drapes & Rods
  • Blinds
  • Window Screens
  • Six Panel Doors
  • Panel Doors
  • Family Room
  • Living Room
  • Dining Room
  • Storm Doors

Kitchen

  • Range
  • Dishwasher
  • Stainless Steel Appliances
  • Granite Countertops

Flooring

  • Wood
  • Ceramic Tile

Bedrooms and Bathrooms

  • 3 Bedrooms
  • 3 Potential Bedrooms

Laundry

  • Laundry Room
  • Dryer
  • Washer
  • Sink Near Laundry

Finished Basement

  • Walk-Out Basement
  • Basement Fills Entire Space Under The House
  • Exterior Basement Entry
  • Finished Basement Bathroom

Schools

  • Army Trail Elementary School
  • Indian Trail Elementary Middle School
  • Addison Trail High School

Utilities

  • Forced Air Heating and Cooling System
  • Heating System Uses Natural Gas

Additional Features

  • Patio
  • Lot Dimensions are 60x122

Community Details

  • Split Level

Listing and Financial Details

  • Homeowner Tax Exemptions

Home Details

Home Type

Single Family

Est. Annual Taxes

$7,515

Year Built

Built in 1961

Lot Details

0 Sq Ft Lot

Parking

2

Listing Details

  • Property Type: Residential
  • Property Type: Detached Single
  • Type Detached: Split Level
  • Ownership: Fee Simple
  • New Construction: No
  • Property Sub-Type: Split Level
  • Year Built: 1961
  • Age: 61-70 Years
  • Built Before 1978 (Y/N): Yes
  • Disability Access and/or Equipped: No
  • General Information: None
  • Rebuilt (Y/N): No
  • Rehab (Y/N): No
  • Actual Status: Closed
  • SomePhotosVirtuallyStaged: No
  • Special Features: None
  • Property Sub Type: Detached

Interior Features

  • Appliances: Range, Dishwasher, Refrigerator, Washer, Dryer, Stainless Steel Appliance(s)
  • Basement: Finished, Exterior Entry, Full, Walk-Out Access
  • Full Bathrooms: 1
  • Half Bathrooms: 1
  • Total Bathrooms: 2
  • Total Bedrooms: 3
  • Door Features: Storm Door(s), Panel Door(s), 6 Panel Door(s)
  • Flooring: Hardwood
  • Interior Amenities: Granite Counters
  • LivingArea: 1350
  • Room Type: No additional rooms
  • Window Features: Screens, Drapes, Blinds
  • Estimated Total Finished Sq Ft: 0
  • Basement Bathrooms: Yes
  • Below Grade Bedrooms: 0
  • Total Sq Ft: 0
  • Flooring: Hardwood

Exterior Features

  • Construction Materials: Brick, Frame
  • Foundation Details: Concrete Perimeter
  • Patio And Porch Features: Patio
  • Roof: Asphalt
  • Waterfront: No

Garage/Parking

  • Garage Spaces: 2
  • Parking Features: Concrete, Garage Door Opener, Garage, On Site, Detached
  • ParkingTotal: 2

Utilities

  • Sewer: Public Sewer
  • Cooling: Central Air
  • Heating: Natural Gas, Forced Air
  • Laundry Features: Sink
  • Water Source: Public

Condo/Co-op/Association

  • Association Fee Frequency: Not Applicable
  • Community Features: Curbs, Sidewalks
  • Master Association Fee Frequency: Not Required

Fee Information

  • Association Fee Includes: None

Schools

  • Elementary School: Army Trail Elementary School
  • High School: Addison Trail High School
  • Middle/Junior School: Indian Trail Elementary School

Lot Info

  • Lot Dimensions: 60X122
  • Lot Size: .25-.49 Acre
  • Special Assessments: N

Rental Info

  • Board Number: 10

Tax Info

  • Tax Annual Amount: 7515
  • Tax Year: 2024
  • Tax Exemptions: Homeowner

Home Values in the Area

Source: Public Records

Average Home Value in this Area


Source: Public Records

Agents Specializing in Addison, IL

See All Agents

Property History

We collect this data history from publicly available records. To have your information removed, we recommend requesting removal directly through your county’s website.

Date Event Price List to Sale Price per Sq Ft
09/10/2025 09/10/25 Sold $403,000 +4.7% $299 / Sq Ft
07/31/2025 07/31/25 Pending -- -- --
07/31/2025 07/31/25 For Sale $385,000 0.0% $285 / Sq Ft
07/29/2025 07/29/25 Pending -- -- --
07/25/2025 07/25/25 For Sale $385,000 -- $285 / Sq Ft
Source: Midwest Real Estate Data (MRED)

Agents Affiliated with this Home

  • Section Image
  • Section Image
See All Agents

Map

Source: Midwest Real Estate Data (MRED)

MLS Number: 12429187

Midwest Real Estate Data (MRED)

APN: 03-28-108-017

Your Personal Tour Guide

Ask me questions while you tour the home.