
Jay Contessa
William Pitt Sotheby's Int'l
(475) 250-1748
51 Total Sales
11 in Ridgefield
$658K - $1.8M Price Range
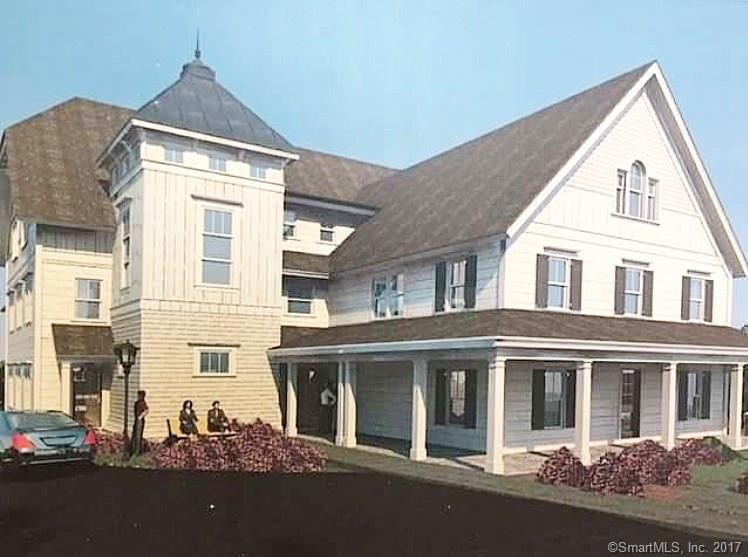
Welcome to North Salem Commons, Ridgefield's premier luxury apartment building.Located within the Titicus Hill Historic District,a short walk to shopping, dining and Ridgefield's beautiful Main Street.This brand new building offers fifteen luxury apartments in a serene residential setting.Amenities include elevator access,elegant lobbies, ample coveredand surface parking,on site self storage, exercise room, pet washing station, high efficiency construction, soundproofing, fully sprinklered, digitally secured access and security cameras.All apartments are finished with wide plank oak hardwood floors, high efficiency heating and air conditioning,granite counters, stainless steel appliances, video intercoms and in unit washer & dryers.
Last Agent to Rent the Property
Keller Williams Realty License #RES.0763840 Listed on: 09/01/2017
Last Renter's Agent
Keller Williams Realty License #RES.0763840 Listed on: 09/01/2017
Jay Contessa
William Pitt Sotheby's Int'l
(475) 250-1748
51 Total Sales
11 in Ridgefield
$658K - $1.8M Price Range
Heather Lindgren
Coldwell Banker Realty
(646) 859-5399
51 Total Sales
33 in Ridgefield
$185K - $3M Price Range
Sarah McMillan
Our Home Realty Advisors
(475) 215-2454
75 Total Sales
1 in Ridgefield
$505,000 Price
Judy Szablak
Coldwell Banker Realty
(475) 262-8112
98 Total Sales
1 in Ridgefield
$1,367,000 Price
Marilyn E. Profit
Coldwell Banker Realty
(475) 471-1056
111 Total Sales
1 in Ridgefield
$345,000 Price
Chuck Ciambriello
Coldwell Banker Realty
(475) 269-6877
65 Total Sales
1 in Ridgefield
$750,000 Price
We collect this data history from publicly available records. To have your information removed, we recommend requesting removal directly through your county’s website.
| Date | Event | Price | List to Sale | Price per Sq Ft |
|---|---|---|---|---|
| 01/19/2018 01/19/18 | Rented | $2,900 | 0.0% | -- |
| 12/15/2017 12/15/17 | Under Contract | -- | -- | -- |
| 11/27/2017 11/27/17 | Price Changed | $2,900 | 0.0% | $2 / Sq Ft |
| 11/27/2017 11/27/17 | For Rent | $2,900 | -0.9% | -- |
| 10/30/2017 10/30/17 | Off Market | $2,925 | -- | -- |
| 09/01/2017 09/01/17 | For Rent | $2,925 | -- | -- |
We collect this data history from publicly available records. To have your information removed, we recommend requesting removal directly through your county’s website.
| Year | Tax Paid | Tax Assessment Tax Assessment Total Assessment is a certain percentage of the fair market value that is determined by local assessors to be the total taxable value of land and additions on the property. | Land | Improvement |
|---|---|---|---|---|
| 2025 | $352 | $22,190 | $290 | $21,900 |
| 2024 | $323 | $22,190 | $290 | $21,900 |
| 2023 | $294 | $15,490 | $280 | $15,210 |
| 2022 | $271 | $15,490 | $280 | $15,210 |
| 2021 | $248 | $15,490 | $280 | $15,210 |
| 2020 | $225 | $4,150 | $250 | $3,900 |
| 2019 | $218 | $4,150 | $250 | $3,900 |
| 2018 | $218 | $4,150 | $250 | $3,900 |
| 2017 | $218 | $4,150 | $250 | $3,900 |
| 2016 | $218 | $4,150 | $250 | $3,900 |
| 2015 | $12 | $230 | $230 | $0 |
| 2014 | $12 | $230 | $230 | $0 |
Landlord's Agent in 2018
Sonia Schuster
Keller Williams Realty
(203) 470-7869
7 Total Sales
Source: SmartMLS
MLS Number: 170010904
APN: RIDG M:E14 B:0102
Disclaimer: Certain information contained herein is derived from information provided by parties other than Homes.com. All information provided is deemed reliable, but is not guaranteed to be accurate and should be independently verified.
IDX information is provided exclusively for personal, non-commercial use, and may not be used for any purpose other than to identify prospective properties consumers may be interested in purchasing. Information is deemed reliable but not guaranteed.
Ask me questions while you tour the home.