NOT LISTED FOR SALE

7 Old Ranger Rd High Rolls, NM 88325

3 Beds
2 Baths
1,600 Sq Ft
1.72 Acre Lot

Sale Details

Date Sold: May 23, 2025

Highlights

  • Greenhouse
  • Workshop
  • Bathtub with Shower
  • Wood Burning Stove
  • Covered Deck
  • Open Patio

About This Home

As of May 2025

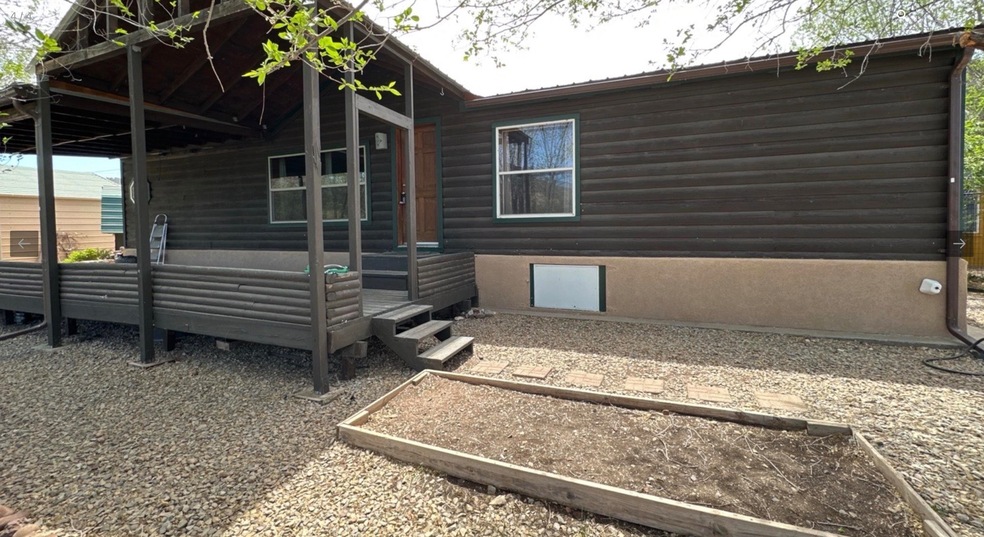
Located in the sought after hamlet of High Rolls Mountain Park, NM this 3 bedroom/2 bath home sits on just under 1 3/4 acres and includes so many extras! Detached 2 car garage, workshop w/ power, greenhouse, and chicken coop. Central heat and refrigerated air.

Last Agent to Sell the Property

NON MLS PARTICIPANT

Non Member Real Estate License #XXXXX Listed on: 05/23/2025
Last Buyer's Agent

Elise Kunihiro

Future Real Estate License #REC-2022-0055

Create a Home Valuation Report for This Property
The Home Valuation Report is an in-depth analysis detailing your home's value as well as a comparison with similar homes in the area

Property Details

Home Type

  • Mobile/Manufactured

Year Built

  • Built in 2001

Lot Details

  • 1.72 Acre Lot
  • Landscaped with Trees

Parking

  • 2 Car Detached Garage

Home Design

  • Metal Roof
  • Wood Siding
  • Stucco Exterior

Interior Spaces

  • 1,600 Sq Ft Home
  • 1-Story Property
  • Ceiling Fan
  • Wood Burning Stove
  • Workshop
  • Washer Hookup

Kitchen

  • Gas Oven or Range
  • Dishwasher

Bedrooms and Bathrooms

  • 3 Bedrooms
  • 2 Bathrooms
  • Bathtub with Shower
  • Shower
  • Garden Bath

Outdoor Features

  • Covered Deck
  • Open Patio
  • Greenhouse
  • Shed

Mobile Home

  • Double Wide

Utilities

  • Refrigerated Cooling System
  • Forced Air Heating System
  • Vented Exhaust Fan
  • Heating System Uses Wood
  • Septic System

Listing and Financial Details

  • Assessor Parcel Number R032049

Property Details

Home Type

Mobile/Manufactured

Year Built

Built in 2001

Lot Details

1.72 Acres

Listing Details

  • OFFICELIST_ADDRESS: 7 Old Ranger Rd
  • Exterior Construction: STUCCO, WOOD SIDING
  • Price per Sq Ft: 193.42
  • Assessed Sq Ft: 1551
  • Ext Amenities: SHED, WORKSHOP, Workshop, w/PWR, Greenhouse
  • Unit Levels: One Story
  • Mobile Home Type: Doublewide
  • Main Above Bsmt Htd Sq Ft Rng: 1401-1600
  • OFFICELIST_STATE: NM
  • Special Features: None
  • Property Sub Type: MobileManufactured
  • Stories: 1
  • Year Built: 2001

Interior Features

  • Appliances Included: CEILING FAN, DISHWASHER, KITCHEN VENTFAN, REFRIGERATOR, RNG/OVN,FREESTD, RNG/OVN,GAS, WASHER CONN., WATER HTR,GAS
  • Lower Floor 1 Half Bathrooms: 2
  • Lower Floor 1 Bedrooms: 3
  • Bathroom Amenities: Shower, Tub & Shower, Garden Tub
  • INTERIORAMENIT: WOOD STOVE, CARPET, PARTIAL, Flooring, Laminate
  • Basement Type: MHO/MOD

Exterior Features

  • Number of Acres: 1.717
  • PATIOSDECKS: PATIO OPEN, PATIO COVERED, DECK COVERED
  • ROOFTYP: PITCHED METAL

Garage/Parking

  • Carport: NONE
  • Garage Spaces: 2 DETACHED

Utilities

  • Cooling: REFRIG. CENTRAL
  • Heating: PROP. FRCD AIR, WOOD
  • Utilities: SEPTIC SYSTEM, PUBLIC ELECTRIC, WELL, DOMESTIC, Propane Tank, Leased

Fee Information

  • Tax Class: RESIDENTIAL

Schools

  • Schools: HIGH ROLLS

Green Features

  • Green Landscaping: TREES, SHADE

Lot Info

  • Lot Size: 1.72 acre
  • Zoning: SINGLE FAMILY

Building Info

  • ApproxYrBuilt: 2001

Tax Info

  • Tax Data Account Number: R032049

Ownership History

We collect this data history from publicly available records. To have your information removed, we recommend requesting removal directly through your county’s website.

Date Name Owned For Owner Type

Purchase Details

Listed on
May 23, 2025
Closed on
May 23, 2025
Sold by
Bought by
Seller's Agent
NON MLS PARTICIPANT
Non Member Real Estate
Buyer's Agent
Elise Kunihiro
Future Real Estate
List Price
$300,000
Views
60

Home Financials for this Owner

Home Financials are based on the most recent Mortgage that was taken out on this home.
Original Mortgage
$300,000
Outstanding Balance
$296,439
Interest Rate
6.62%
Mortgage Type
New Conventional

Purchase Details

Listed on
Nov 8, 2014
Closed on
Sep 2, 2015
Sold by
Bought by
Seller's Agent
Bob Eslinger
Aspen Trails Realty
Buyer's Agent
Bob Eslinger
Aspen Trails Realty
List Price
$175,000

Home Financials for this Owner

Home Financials are based on the most recent Mortgage that was taken out on this home.
Avg. Annual Appreciation
6.78%

Purchase Details

Closed on
Sep 2, 2011
Sold by
Bought by

Purchase Details

Closed on
Sep 22, 2005
Sold by
Bought by
Source: Public Records

Purchase History

We collect this data history from publicly available records. To have your information removed, we recommend requesting removal directly through your county’s website.

Date Buyer Sale Price Title Company
-- Casa Y Tierra Abstract & Title
-- None Available
-- Fidelity Natl Title Ins Co
-- None Available
Source: Public Records

Mortgage History

We collect this data history from publicly available records. To have your information removed, we recommend requesting removal directly through your county’s website.

Date Status Borrower Loan Amount
Open $300,000
Source: Public Records

Property History

We collect this data history from publicly available records. To have your information removed, we recommend requesting removal directly through your county’s website.

Date Event Price List to Sale Price per Sq Ft Prior Sale
05/23/2025 05/23/25 Sold -- -- --
05/23/2025 05/23/25 For Sale $300,000 +71.4% $188 / Sq Ft
04/12/2025 04/12/25 Pending -- -- --
09/02/2015 09/02/15 Sold -- -- -- View Prior Sale
08/17/2015 08/17/15 Pending -- -- --
11/08/2014 11/08/14 For Sale $175,000 -- $109 / Sq Ft
Source: Otero County Association of REALTORS®

Tax History

We collect this data history from publicly available records. To have your information removed, we recommend requesting removal directly through your county’s website.

Year Tax Paid Tax Assessment Tax Assessment Total Assessment is a certain percentage of the fair market value that is determined by local assessors to be the total taxable value of land and additions on the property. Land Improvement
2026 $1,109 $98,975 $18,887 $80,088
2025 $1,109 $56,923 $6,667 $50,256
2024 $1,076 $55,500 $6,667 $48,833
2023 $1,067 $54,118 $6,667 $47,451
2022 $1,045 $52,777 $6,667 $46,110
2021 $1,024 $52,540 $6,644 $45,896
2020 $1,076 $52,540 $6,644 $45,896
2019 $1,056 $51,510 $6,513 $44,997
2018 $1,031 $51,000 $6,448 $44,547
2017 $937 $50,001 $6,322 $43,673
2015 $828 $45,368 $0 $0
2014 -- $44,480 $6,604 $37,876
Source: Public Records

Agents Affiliated with this Home

  • Section Image
  • Section Image
See All Agents

Map

Source: Otero County Association of REALTORS®

MLS Number: 171046

Your Personal Tour Guide

Ask me questions while you tour the home.