
Nazma Sooknanan
Nazma Real Estate LLC
(845) 999-0913
25 Total Sales
1 in Nyack Village
$230,000 Price
Estimated Value: $2,095,522
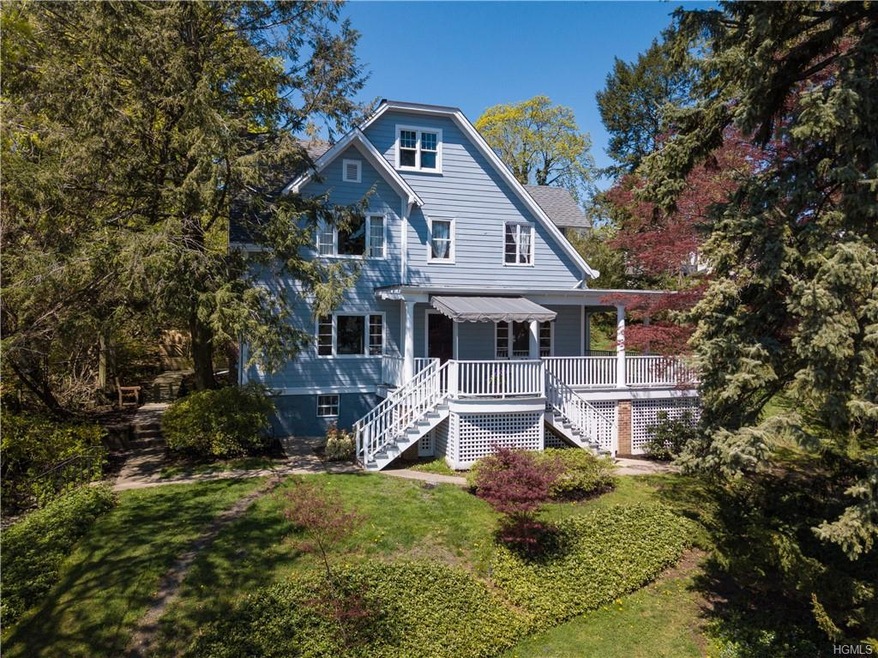
Hudson River views from this circa 1912, classic Colonial in the heart of Nyack. Located on one of the most desirable streets in the Village. This spacious home features: 4 bedroom, 2.5 baths, 2832 sq. ft. of living space (plus unfinished, walk-out basement + walk-up attic). Expanded, open + bright kitchen with large center island, granite countertops and built-in desk area. Separate dining room with swinging door, large living room with dramatic ceiling beams, fireplace, built-in cabinetry and vintage French doors. Large wrap-around porch offers privacy and scenic views of the river and bridge. Stone patio, wood floors throughout, central AC, 1st floor laundry room, 2 car detached garage, .29 acres, dead end street. Additional Information: ParkingFeatures:2 Car Detached,
Last Agent to Sell the Property
Ellis Sotheby's Intl Realty License #10301222770 Listed on: 04/24/2019
Last Buyer's Agent
Ellis Sotheby's Intl Realty License #10301222770 Listed on: 04/24/2019
We collect this data history from publicly available records. To have your information removed, we recommend requesting removal directly through your county’s website.
Nazma Sooknanan
Nazma Real Estate LLC
(845) 999-0913
25 Total Sales
1 in Nyack Village
$230,000 Price
HR
Hershel Reisz
eRealty Advisors, Inc
(845) 328-6401
19 Total Sales
3 in Nyack Village
$485K - $950K Price Range
Kevin Novotny
Keller Williams Hudson Valley
(845) 697-1429
93 Total Sales
4 in Nyack Village
$394K - $1.1M Price Range
Inbal Meoded
Keller Williams Hudson Valley
(845) 630-1461
52 Total Sales
1 in Nyack Village
$970,000 Price
Alyssa Carbone
Howard Hanna Rand Realty
(845) 859-7079
24 Total Sales
3 in Nyack Village
$226K - $1.5M Price Range
Sharyn McTigue
Keller Williams Hudson Valley
(914) 785-6829
61 Total Sales
1 in Nyack Village
$595,000 Price
We collect this data history from publicly available records. To have your information removed, we recommend requesting removal directly through your county’s website.
| Date | Buyer | Sale Price | Title Company |
|---|---|---|---|
| -- | None Available | ||
| Yd Nyack Incorporated | -- | None Available | |
| Kotlyar Yanina | $925,000 | None Available | |
| Kotlyar Yanina | $925,000 | Louis J Artale | |
| Wieder Jacob | $1,300,000 | None Available | |
| Eisenberg Carol | -- | None Available | |
| -- | -- | -- | |
| Eisenberg Carol S | -- | -- |
We collect this data history from publicly available records. To have your information removed, we recommend requesting removal directly through your county’s website.
| Date | Status | Borrower | Loan Amount |
|---|---|---|---|
| Previous Owner | $500,000 | ||
| Previous Owner | Wieder Jacob | $975,000 |
We collect this data history from publicly available records. To have your information removed, we recommend requesting removal directly through your county’s website.
| Date | Event | Price | List to Sale | Price per Sq Ft |
|---|---|---|---|---|
| 12/10/2024 12/10/24 | Off Market | $840,000 | -- | -- |
| 07/22/2019 07/22/19 | Sold | $840,000 | -4.0% | $297 / Sq Ft |
| 05/21/2019 05/21/19 | Pending | -- | -- | -- |
| 04/24/2019 04/24/19 | For Sale | $875,000 | -- | $309 / Sq Ft |
We collect this data history from publicly available records. To have your information removed, we recommend requesting removal directly through your county’s website.
| Year | Tax Paid | Tax Assessment Tax Assessment Total Assessment is a certain percentage of the fair market value that is determined by local assessors to be the total taxable value of land and additions on the property. | Land | Improvement |
|---|---|---|---|---|
| 2024 | $54,285 | $608,300 | $176,400 | $431,900 |
| 2023 | $54,285 | $608,300 | $176,400 | $431,900 |
| 2022 | $48,837 | $608,300 | $176,400 | $431,900 |
| 2021 | $48,711 | $608,300 | $176,400 | $431,900 |
| 2020 | $44,325 | $608,300 | $176,400 | $431,900 |
| 2019 | $12,645 | $608,300 | $176,400 | $431,900 |
| 2018 | $42,501 | $608,300 | $176,400 | $431,900 |
| 2017 | $41,873 | $608,300 | $176,400 | $431,900 |
| 2016 | $40,140 | $608,300 | $176,400 | $431,900 |
| 2015 | -- | $608,300 | $176,400 | $431,900 |
| 2014 | -- | $608,300 | $176,400 | $431,900 |
Seller's Agent in 2019
Laura Weintraub
Ellis Sotheby's Intl Realty
(914) 588-6878
11 in this area
50 Total Sales
Source: OneKey® MLS
MLS Number: H4906252
APN: 392403-066-022-0002-013-000-0000
Disclaimer: Certain information contained herein is derived from information provided by parties other than Homes.com. All information provided is deemed reliable, but is not guaranteed to be accurate and should be independently verified.
The data relating to real estate for sale or lease on this web site comes in part from OneKey® MLS. Real estate listings held by brokerage firms other than Ten-X are marked with the OneKey® MLS logo or an abbreviated logo and detailed information about them includes the name of the listing broker.
Based on information submitted to the MLS GRID. All data is obtained from various sources and may not have been verified by broker or MLS GRID. Supplied Open House Information is subject to change without notice. All information should be independently reviewed and verified for accuracy. Properties may or may not be listed by the office/agent presenting the information. Some IDX listings have been excluded from this website. IDX information is provided exclusively for personal, non-commercial use, and may not be used for any purpose other than to identify prospective properties consumers may be interested in purchasing.
Information is deemed reliable but not guaranteed.
Copyright 2026 OneKey® MLS. All rights reserved.
Based on information submitted to the MLS GRID
Listings courtesy of OneKey® MLS as distributed by MLS GRID
Ask me questions while you tour the home.