
Bryan Perreira
LAER Realty Partners
(351) 208-9883
137 Total Sales
4 in Campton
$360K - $545K Price Range
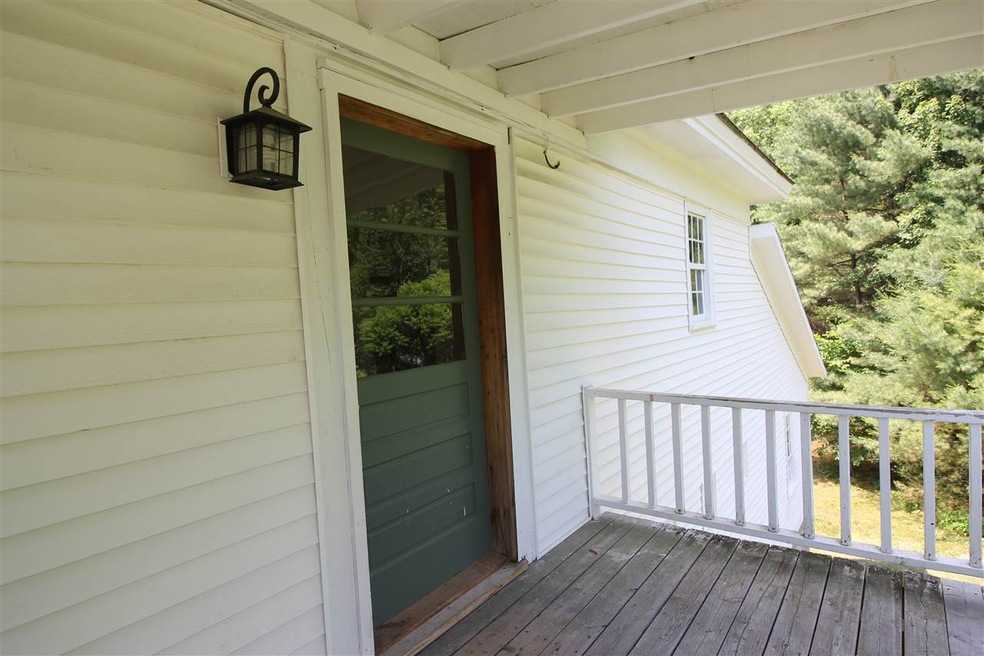
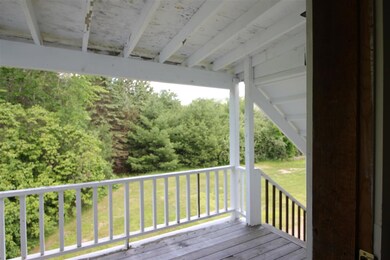
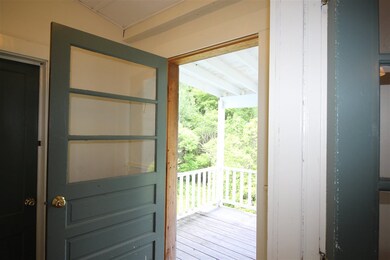
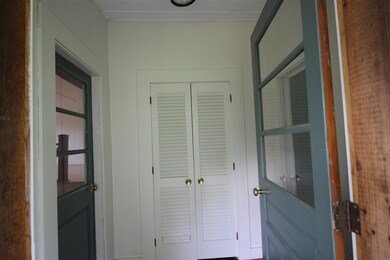
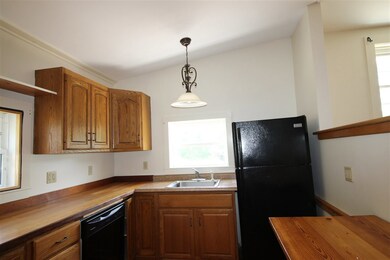
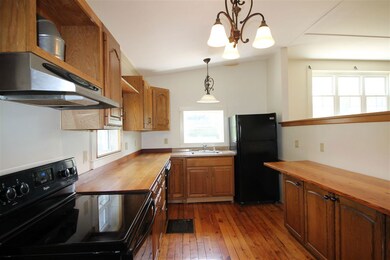
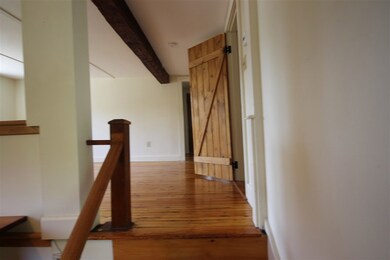
Available Sept 1st. Year+ Lease. Very nice 2 bedroom 1 bath apartment in large home. This apartment is over the barn area and has ample space and parking. Lots of windows to bring in the natural light, beautiful pine floors and located in Campton Village, so it is only minutes to the highway, grocery store and all the area amenities. Good Credit and Great References needed, No smoking, Sorry, No Pets. Long Term Tenants are welcomed!! call Terri Q at 603 236 1002 to take a look, proudly offered by Roper Real Estate.
Last Agent to Rent the Property
Roper Real Estate License #061552 Listed on: 08/01/2022
We collect this data history from publicly available records. To have your information removed, we recommend requesting removal directly through your county’s website.
Bryan Perreira
LAER Realty Partners
(351) 208-9883
137 Total Sales
4 in Campton
$360K - $545K Price Range
Sudip Pant
Keller Williams Realty-Metropolitan
(603) 634-9168
63 Total Sales
1 in Campton
$1,225,000 Price
Steve Anderson
Pinkham Real Estate
(888) 814-5676
121 Total Sales
1 in Campton
$560,000 Price
Jim Tremblay
Senne Residential LLC
(877) 801-3431
83 Total Sales
1 in Campton
$950,000 Price
Terri Qualters
Roper Real Estate
(603) 697-7173
59 Total Sales
33 in Campton
$36K - $960K Price Range
Angeline Gorham
BHHS Verani Realty Hampstead
(603) 945-1184
137 Total Sales
1 in Campton
$190,000 Price
We collect this data history from publicly available records. To have your information removed, we recommend requesting removal directly through your county’s website.
| Date | Buyer | Sale Price | Title Company |
|---|---|---|---|
| $55,000 | -- |
We collect this data history from publicly available records. To have your information removed, we recommend requesting removal directly through your county’s website.
| Date | Event | Price | List to Sale | Price per Sq Ft |
|---|---|---|---|---|
| 09/05/2022 09/05/22 | Rented | $1,250 | 0.0% | -- |
| 08/16/2022 08/16/22 | Under Contract | -- | -- | -- |
| 08/01/2022 08/01/22 | For Rent | $1,250 | +19.0% | -- |
| 09/17/2019 09/17/19 | Rented | $1,050 | 0.0% | -- |
| 08/19/2019 08/19/19 | Under Contract | -- | -- | -- |
| 07/03/2019 07/03/19 | For Rent | $1,050 | +23.5% | -- |
| 07/06/2016 07/06/16 | Rented | $850 | 0.0% | -- |
| 06/24/2016 06/24/16 | Under Contract | -- | -- | -- |
| 06/01/2016 06/01/16 | For Rent | $850 | 0.0% | -- |
| 05/10/2016 05/10/16 | Rented | $850 | 0.0% | -- |
| 04/10/2016 04/10/16 | Under Contract | -- | -- | -- |
| 06/04/2013 06/04/13 | For Rent | $850 | -- | -- |
We collect this data history from publicly available records. To have your information removed, we recommend requesting removal directly through your county’s website.
| Year | Tax Paid | Tax Assessment Tax Assessment Total Assessment is a certain percentage of the fair market value that is determined by local assessors to be the total taxable value of land and additions on the property. | Land | Improvement |
|---|---|---|---|---|
| 2024 | $9,753 | $566,400 | $144,000 | $422,400 |
| 2023 | $9,667 | $336,000 | $68,600 | $267,400 |
| 2022 | $8,491 | $336,000 | $68,600 | $267,400 |
| 2021 | $8,318 | $333,100 | $68,600 | $264,500 |
| 2020 | $8,084 | $333,100 | $68,600 | $264,500 |
| 2019 | $7,731 | $333,100 | $68,600 | $264,500 |
| 2018 | $8,366 | $327,700 | $54,600 | $273,100 |
| 2017 | $7,998 | $322,500 | $54,600 | $267,900 |
| 2016 | $7,705 | $322,500 | $54,600 | $267,900 |
| 2015 | $7,388 | $322,500 | $54,600 | $267,900 |
| 2014 | $10,386 | $442,700 | $54,600 | $388,100 |
| 2013 | $7,368 | $368,600 | $56,900 | $311,700 |
Landlord's Agent in 2022
Terri Qualters
Roper Real Estate
(603) 236-1002
59 Total Sales
Source: PrimeMLS
MLS Number: 4923355
APN: CAMP M:004 B:012 L:003
Disclaimer: Certain information contained herein is derived from information provided by parties other than Homes.com. All information provided is deemed reliable, but is not guaranteed to be accurate and should be independently verified.
Copyright 2026 PrimeMLS, Inc. All rights reserved. This information is deemed reliable, but not guaranteed. The data relating to real estate displayed on this display comes in part from the IDX Program of PrimeMLS. The information being provided is for consumers’ personal, non-commercial use and may not be used for any purpose other than to identify prospective properties consumers may be interested in purchasing.
Ask me questions while you tour the home.