
Diane Notarfrancesco
Responds Quickly
Keller Williams Shore Properties
(848) 233-4371
486 Total Sales
2 in Candlewood
$585K - $830K Price Range



Estimated Value: $418,965
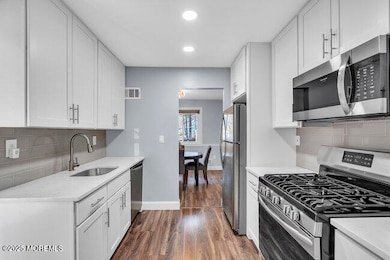
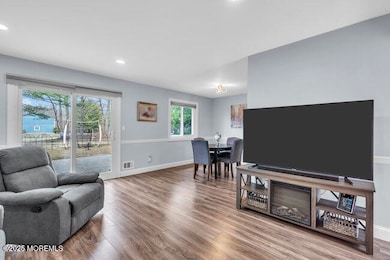
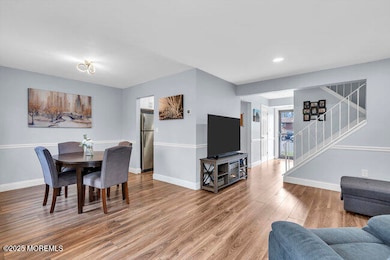
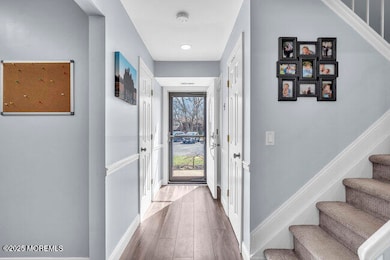
Gorgeous, inviting and neutrally decorated 2-3 bedroom home with loads of upgrades waiting for you to make it your own! Open concept dining and living rooms with high baseboards and chair rails. Gorgeous bright kitchen w/quartz counters and stainless steel appliances. Beautiful bathrooms with detailed tiling and updated flooring and vanities. Large den upstairs currently being used as a 3rd bedroom. You'll enjoy relaxing outdoors on the large, paver patio in your treed back yard. For more fun and relaxation this awesome community has a swimming pool, basketball and tennis courts, clubhouse, etc. Conveniently located to Rt. 9, 195 and the Parkway. There's no place like home!
Last Agent to Sell the Property
Fathom Realty NJ License #0449342 Listed on: 04/23/2025
Diane Notarfrancesco
Keller Williams Shore Properties
(848) 233-4371
486 Total Sales
2 in Candlewood
$585K - $830K Price Range
Susan Staffordsmith
Keller Williams Shore Properties
(848) 301-1758
520 Total Sales
2 in Candlewood
$585K - $830K Price Range
Jennifer Binkley
RE/MAX at Barnegat Bay - Toms River
(848) 277-1007
148 Total Sales
1 in Candlewood
$525,000 Price
Sangita Sancheti
Coldwell Banker Residential Brokerage-Manalapan
(848) 400-4770
70 Total Sales
1 in Candlewood
$480,000 Price
Jack Yao
Realmart Realty, LLC
(732) 838-6992
1,382 Total Sales
1 in Candlewood
$699,000 Price
Mark Viggiani
Keller Williams Realty Central Monmouth
(732) 573-4704
40 Total Sales
1 in Candlewood
$785,000 Price
We collect this data history from publicly available records. To have your information removed, we recommend requesting removal directly through your county’s website.
| Date | Event | Price | List to Sale | Price per Sq Ft |
|---|---|---|---|---|
| 06/24/2025 06/24/25 | Sold | $425,000 | +6.3% | $333 / Sq Ft |
| 05/02/2025 05/02/25 | Pending | -- | -- | -- |
| 04/23/2025 04/23/25 | For Sale | $400,000 | -- | $313 / Sq Ft |
We collect this data history from publicly available records. To have your information removed, we recommend requesting removal directly through your county’s website.
| Year | Tax Paid | Tax Assessment Tax Assessment Total Assessment is a certain percentage of the fair market value that is determined by local assessors to be the total taxable value of land and additions on the property. | Land | Improvement |
|---|---|---|---|---|
| 2026 | $5,993 | $421,400 | $215,000 | $206,400 |
| 2025 | $5,993 | $348,200 | $200,000 | $148,200 |
| 2024 | $5,419 | $311,800 | $200,000 | $111,800 |
| 2023 | $5,419 | $291,200 | $182,000 | $109,200 |
| 2022 | $4,535 | $216,000 | $112,000 | $104,000 |
| 2021 | $4,535 | $197,500 | $105,000 | $92,500 |
| 2020 | $4,563 | $196,500 | $105,000 | $91,500 |
| 2019 | $4,133 | $174,700 | $84,800 | $89,900 |
| 2018 | $3,945 | $165,700 | $80,000 | $85,700 |
| 2017 | $3,687 | $153,100 | $70,000 | $83,100 |
| 2016 | $3,186 | $131,000 | $50,000 | $81,000 |
| 2015 | $2,958 | $120,400 | $41,400 | $79,000 |
| 2014 | $3,175 | $119,900 | $51,500 | $68,400 |
JV
Seller's Agent in 2025
Jeanne Vigeant
Fathom Realty NJ
(732) 766-7061
2 in this area
21 Total Sales
Buyer's Agent in 2025
Olando Fisher
RE/MAX
(945) 393-7353
1 in this area
40 Total Sales
Source: MOREMLS (Monmouth Ocean Regional REALTORS®)
MLS Number: 22511531
APN: 21-00237-15-00007-0000-C1000
Disclaimer: Certain information contained herein is derived from information provided by parties other than Homes.com. All information provided is deemed reliable, but is not guaranteed to be accurate and should be independently verified.
IDX information is provided exclusively for personal, non-commercial use, and may not be used for any purpose other than to identify prospective properties consumers may be interested in purchasing.
Information is deemed reliable but not guaranteed.
Ask me questions while you tour the home.