NOT LISTED FOR SALE

7 Park View Dr Unit 32 Warren, NJ 07059

Warren Area
3 Beds
2.5 Baths
-- Sq Ft
2017 Built

Sale Details

Date Sold: August 5, 2017

Last sale price $847,000

38 Days on Market

Highlights

  • Wood Flooring
  • Main Floor Primary Bedroom
  • L-Shaped Dining Room
  • Central School Rated A-
  • High Ceiling
  • Jogging Path

About This Home

As of August 2017

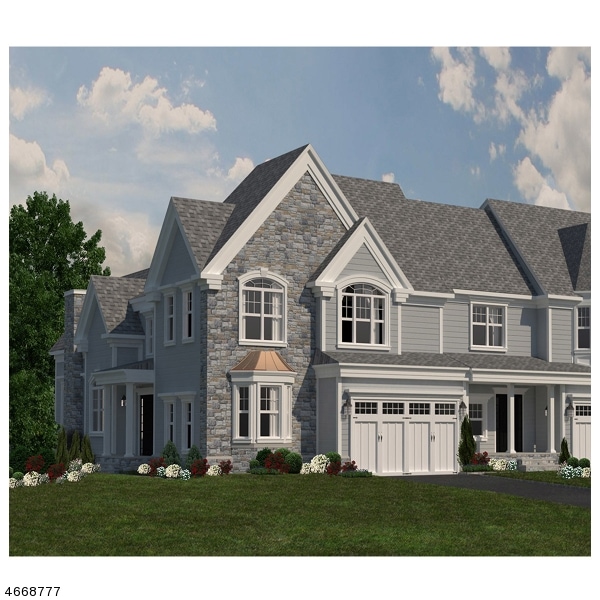
Eldorado Model at Warren Crossing, a premier community of 35 luxury townhome style condominiums in a tranquil cul de sac setting. 29 of the 35 homes will have 1st floor master bedrooms. Amenities & upgrades include: 9ft ceilings on 1st & 2nd floors, solid HW floors throughout, premium custom trim package, full height basement on all units w/option to finish (building 1 includes finished basements), luxury master baths, Kohler fixtures in all baths, carriage style garage doors, large unfinished storage areas on 2nd floor & gourmet kitchens w/designer cabinetry, granite or quartz countertops & Viking appliance package. 30 year tax abatement, with an approx. 45% tax savings. Homes in Building one include additional upgrades not included in all units.

Last Agent to Sell the Property

PAUL STILLWAGGON

WEICHERT REALTORS Listed on: 02/15/2017

Co-Listed By

JANE NICASTRO

WEICHERT REALTORS

Last Buyer's Agent

LORNA PALAZZI

BHHS - NEW JERSEY PROPERTIES

Create a Home Valuation Report for This Property
The Home Valuation Report is an in-depth analysis detailing your home's value as well as a comparison with similar homes in the area

Property Details

Home Type

  • Condominium

Year Built

  • Built in 2017 | Under Construction

HOA Fees

  • $367 Monthly HOA Fees

Parking

  • 2 Car Attached Garage
  • Garage Door Opener
  • Additional Parking

Home Design

  • Composition Shingle Roof
  • Stone Siding
  • Siding
  • Composite Building Materials

Interior Spaces

  • High Ceiling
  • Gas Fireplace
  • Thermal Windows
  • Entrance Foyer
  • Family Room with Fireplace
  • Living Room
  • L-Shaped Dining Room
  • Storage Room
  • Laundry Room
  • Utility Room
  • Unfinished Basement
  • Sump Pump
  • Home Security System

Kitchen

  • Eat-In Kitchen
  • Breakfast Bar
  • Gas Oven
  • Self-Cleaning Oven
  • Gas Cooktop
  • Recirculated Exhaust Fan
  • Microwave
  • Dishwasher
  • Kitchen Island
  • Disposal

Flooring

  • Wood
  • Tile

Bedrooms and Bathrooms

  • 3 Bedrooms
  • Primary Bedroom on Main
  • En-Suite Primary Bedroom
  • Walk-In Closet
  • Powder Room
  • Soaking Tub
  • Separate Shower

Outdoor Features

  • Patio
  • Porch

Unit Details

  • Sprinkler System

Schools

  • Woodland Elementary School
  • Middle School
  • Whrhs High School

Utilities

  • Multiple cooling system units
  • Forced Air Zoned Heating and Cooling System
  • Underground Utilities
  • Gas Water Heater

Listing and Financial Details

  • Assessor Parcel Number 2720-00079-0000-00006-0001-C007

Community Details

Overview

  • Association fees include maintenance-exterior, snow removal, maintenance-common area

Recreation

  • Jogging Path

Pet Policy

  • Pets Allowed

Security

  • Carbon Monoxide Detectors
  • Fire and Smoke Detector

Property Details

Home Type

Condominium

Year Built

Built in 2017 | Under Construction

HOA Fees

$367 per month

Parking

2

Listing Details

  • Style: Townhouse-End Unit, Multi Floor Unit
  • Primary Style: Townhouse-End Unit
  • Subproperty Type: Condo/Coop/Townhouse
  • Community Living: Yes
  • Year Built: 2017
  • Year Built Description: Under Construction
  • County Name: Somerset
  • Easements Description: Conservation
  • Exclusions: Refrigerator, washer & dryer not included, but available to purchase.
  • Directions: Mt Bethel Rd or Reinman Rd to Dubois to Park View Dr.
  • I D: 4668777
  • Section Subdiv Development: Warren Crossing
  • First Name: PAUL
  • First Name2: JANE
  • First Name3: LORNA
  • Last Name: STILLWAGGON
  • Last Name2: NICASTRO
  • Last Name3: PALAZZI
  • Office Phone: 908-546-6511
  • Office Phone3: 908 753-4450
  • Special Features: NewHome
  • Property Sub Type: Condos

Interior Features

  • Flooring: Tile, Wood
  • Fireplace Description: Gas Fireplace, Family Room
  • Number of Fireplaces: 1
  • Appliances: Carbon Monoxide Detector, OvnWGas, CookGas, Dishwasher, Self Cleaning Oven, Disposal, Kitchen Exhaust Fan, Microwave Oven, Sump Pump
  • Interior Amenities: SoakTub, Walk-In Closet, Security System, Fire Extinguisher, Carbon Monoxide Detector, High Ceilings, Smoke Detector
  • Bedrooms: 3
  • Master Bedroom Desc: 1st Floor, Full Bath, Walk-In Closet
  • Bedroom 1 Level: First
  • Bedroom 2 Level: Second
  • Bedroom 3 Level: Second
  • Primary Bathroom Features: Stall Shower, Soaking Tub
  • Bathrooms: 2.10
  • Full Bathrooms: 2
  • Half Bathrooms: 1
  • Basement: Yes
  • Basement Description: Unfinished
  • Basement Level Rooms: Utility Room
  • Dining Room Level: First
  • Dining Area: Dining L
  • Family Room Level: First
  • Kitchen Area: Breakfast Bar, Center Island, Eat-In Kitchen
  • Kitchen Dim: 12x12
  • Kitchen Level: First
  • Living Room Dim: 14x14
  • Living Room Level: First
  • Other Room 1: Laundry Room
  • Other Room1 Dim: 7x10
  • Other Room1 Level: First
  • Level 1 Rooms: 1 Bedroom, Porch, Family Room, Kitchen, Powder Room, Laundry Room, Foyer, Dining Room, Living Room, Bath Main
  • Level 2 Rooms: Bath(s) Other, 2 Bedrooms, Storage Room
  • Phone: 908-757-7780

Exterior Features

  • Exterior Description: Composition Siding, Stone
  • Exterior Features: Open Porch(es), Sidewalk, Thermal Windows/Doors, Patio, Underground Lawn Sprinkler, Curbs
  • Roof Description: Composition Shingle

Garage/Parking

  • Garage Description: Garage Door Opener, Attached Garage
  • Number Garage Spaces: 2
  • Parking Driveway Description: 2 Car Width, Additional Parking, Blacktop

Utilities

  • Cooling: 2 Units, Central Air
  • Fuel Type: Gas-Natural
  • Heating: 2 Units, Multi-Zone, Forced Hot Air
  • Sewer: Public Sewer
  • Utilities: All Underground, Gas-Natural
  • Water: Public Water
  • Water Heater: Gas

Condo/Co-op/Association

  • Amenities: Jogging/Biking Path
  • Association Maintenance Fee: 367
  • Association Maintenance Fee Frequency: Monthly
  • Association Maintenance Fee Includes: Maintenance-Exterior, Snow Removal, Maintenance-Common Area
  • Home Warranty: Yes

Fee Information

  • Other Fee Freqency: One Time

Schools

  • High School: WHRHS
  • Middle Jr High School: MIDDLE

Lot Info

  • Lot Size: common
  • Easement: Yes
  • Lot Description: Level Lot
  • Lot I D Tax: *

Rental Info

  • Application Fee: 1101
  • Pets Allowed: Yes

Tax Info

  • Tax Acres: *
  • Assessed Land Value: *
  • Total Tax Assessed: *
  • Street Number Tax: *
  • Assessor Parcel Number: 2720-00079-0000-00006-0001-C007
  • Tax Rate Amount: 2.009
  • Tax Year: 2016

MLS Schools

  • Grade School: WOODLAND

Home Values in the Area

Source: Public Records

Average Home Value in this Area


Source: Public Records

Agents Specializing in Warren, NJ

See All Agents

Property History

We collect this data history from publicly available records. To have your information removed, we recommend requesting removal directly through your county’s website.

Date Event Price List to Sale Price per Sq Ft
08/05/2017 08/05/17 Sold $847,000 0.0% --
03/25/2017 03/25/17 Pending -- -- --
02/15/2017 02/15/17 For Sale $847,000 -- --
Source: Garden State MLS

Agents Affiliated with this Home

See All Agents

Map

Source: Garden State MLS

MLS Number: 3364583

Garden State MLS
Your Personal Tour Guide

Ask me questions while you tour the home.