
Maryann Clancy
Berkshire Hathaway HomeServices Commonwealth Real Estate
(508) 204-5520
75 Total Sales
42 in Sherborn
$300K - $2.1M Price Range
Estimated Value: $1,081,026
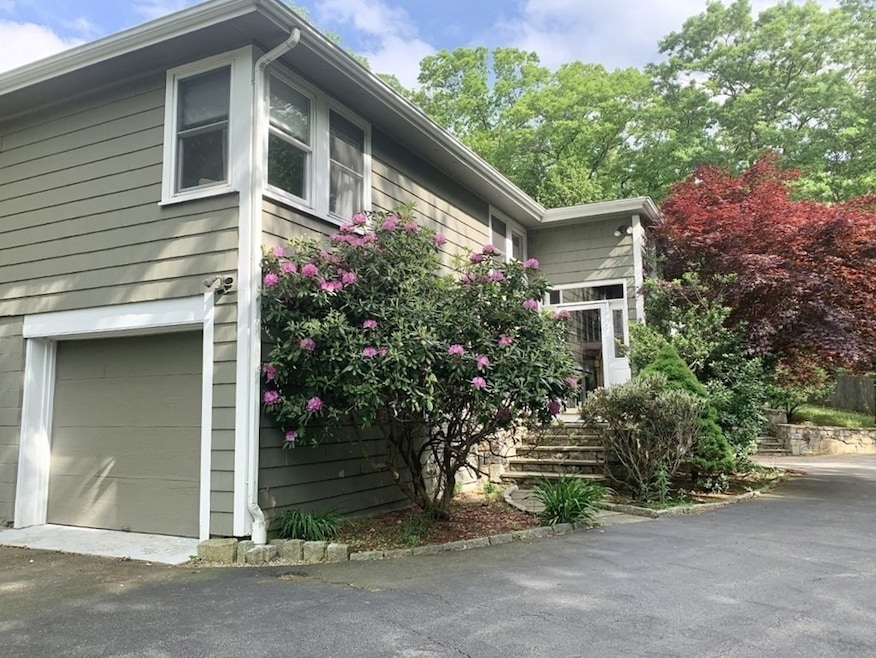
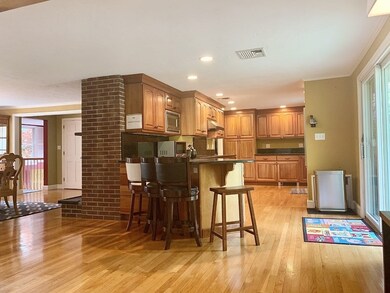
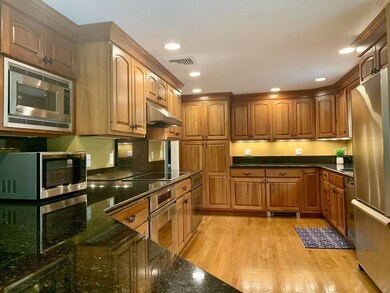
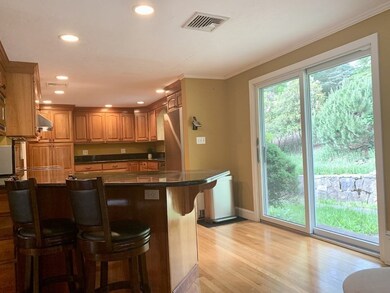
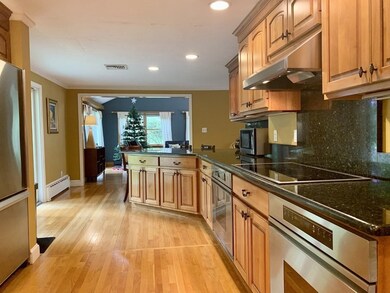
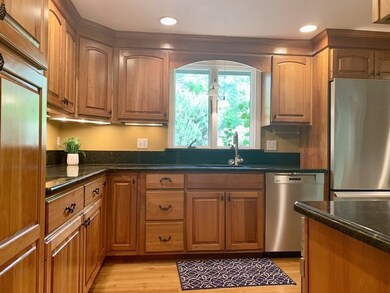
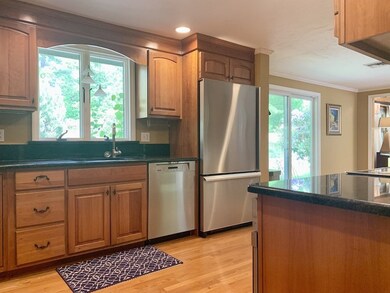
Rarely available! This contemporary split-level home is set up on a hill, located on a dead-end Street, in a very desirable neighborhood of Sherborn. The grounds offer a private setting with natural plantings for year-round enjoyment! Hardwood floors throughout the first level + central air. Spacious kitchen w/ample cabinets, higher end Stainless Steel appliances w/double ovens, expansive countertop w/peninsular island seating, recessed lighting & sliding door walkout to the back yard. Beautiful dining room w/pellet stove and a large picture window w/view of mature landscaping. Living room has cathedral ceiling, skylights, ceiling fan, wood paneling walls & sliders to the deck. Three good sized bedrooms & a full bath completes the first floor. Lower level is walkout to both garages and yard w/large living area w/wood stove, recessed lighting & a full bath. Laundry room w/Bosch washer & dryer. Located near recreation Farm Pond, Town Center. Available now!
We collect this data history from publicly available records. To have your information removed, we recommend requesting removal directly through your county’s website.
Maryann Clancy
Berkshire Hathaway HomeServices Commonwealth Real Estate
(508) 204-5520
75 Total Sales
42 in Sherborn
$300K - $2.1M Price Range
Jeffrey Klurfeld
Today Real Estate, Inc.
(781) 516-8982
36 Total Sales
1 in Sherborn
$576,000 Price
Sarah Sally
Donahue Real Estate Co.
(781) 208-5748
24 Total Sales
1 in Sherborn
$1,550,000 Price
Ying Huang
Coastal Elite Realty
(781) 819-5595
6 Total Sales
1 in Sherborn
$1,049,550 Price
Paul Cottone
The Cottone Co., Real Estate
(781) 609-3686
27 Total Sales
1 in Sherborn
$1,056,000 Price
Nicole Magun
Keller Williams Realty Boston Northwest
(351) 333-4712
37 Total Sales
1 in Sherborn
$1,375,000 Price
We collect this data history from publicly available records. To have your information removed, we recommend requesting removal directly through your county’s website.
| Date | Buyer | Sale Price | Title Company |
|---|---|---|---|
| $599,000 | -- | ||
| -- | -- | ||
| $130,000 | -- |
We collect this data history from publicly available records. To have your information removed, we recommend requesting removal directly through your county’s website.
| Date | Status | Borrower | Loan Amount |
|---|---|---|---|
| Open | $417,000 | ||
| Previous Owner | $200,000 | ||
| Closed | $197,200 | ||
| Closed | $100,000 | ||
| Previous Owner | $211,000 | ||
| Closed | $100,000 | ||
| Closed | $50,000 | ||
| Previous Owner | $300,000 |
We collect this data history from publicly available records. To have your information removed, we recommend requesting removal directly through your county’s website.
| Date | Event | Price | List to Sale | Price per Sq Ft | Prior Sale |
|---|---|---|---|---|---|
| 08/23/2022 08/23/22 | Rented | $3,600 | 0.0% | -- | |
| 08/04/2022 08/04/22 | Under Contract | -- | -- | -- | |
| 07/31/2022 07/31/22 | Price Changed | $3,600 | -7.7% | $1 / Sq Ft | |
| 06/28/2022 06/28/22 | For Rent | $3,900 | 0.0% | -- | |
| 10/31/2016 10/31/16 | Sold | $599,000 | -7.1% | $187 / Sq Ft | View Prior Sale |
| 09/06/2016 09/06/16 | Pending | -- | -- | -- | |
| 06/14/2016 06/14/16 | For Sale | $645,000 | -- | $202 / Sq Ft |
We collect this data history from publicly available records. To have your information removed, we recommend requesting removal directly through your county’s website.
| Year | Tax Paid | Tax Assessment Tax Assessment Total Assessment is a certain percentage of the fair market value that is determined by local assessors to be the total taxable value of land and additions on the property. | Land | Improvement |
|---|---|---|---|---|
| 2025 | $13,375 | $806,700 | $453,300 | $353,400 |
| 2024 | $12,924 | $762,500 | $401,100 | $361,400 |
| 2023 | $12,587 | $698,900 | $401,100 | $297,800 |
| 2022 | $11,614 | $610,300 | $390,900 | $219,400 |
| 2021 | $7,388 | $600,800 | $390,900 | $209,900 |
| 2020 | $11,612 | $596,700 | $390,900 | $205,800 |
| 2019 | $11,176 | $569,600 | $390,900 | $178,700 |
| 2018 | $6,547 | $569,600 | $390,900 | $178,700 |
| 2017 | $12,026 | $587,800 | $390,900 | $196,900 |
| 2016 | $12,091 | $587,800 | $390,900 | $196,900 |
| 2015 | $11,684 | $575,000 | $377,900 | $197,100 |
| 2014 | $11,291 | $555,100 | $365,900 | $189,200 |
Landlord's Agent in 2022
Anita Lin
Coldwell Banker Realty - Lexington
(617) 584-3377
87 Total Sales
Landlord's Co-Listing Agent in 2022
John Huang
Coldwell Banker Realty - Lexington
(617) 901-5558
19 Total Sales
Seller's Agent in 2016
Mark Cirignano
OmegaListings.com, Inc.
(978) 287-4657
22 Total Sales
P
Buyer's Agent in 2016
Paul Huang Team
Ivy Gate Realty
Source: MLS Property Information Network (MLS PIN)
MLS Number: 73005088
APN: SHER-000011-000000-000098
Disclaimer: Certain information contained herein is derived from information provided by parties other than Homes.com. All information provided is deemed reliable, but is not guaranteed to be accurate and should be independently verified.
The property listing data and information, or the Images, set forth herein were provided to MLS Property Information Network, Inc. from third party sources, including sellers, lessors and public records, and were compiled by MLS Property Information Network, Inc. The property listing data and information, and the Images, are for the personal, non-commercial use of consumers having a good faith interest in purchasing or leasing listed properties of the type displayed to them and may not be used for any purpose other than to identify prospective properties which such consumers may have a good faith interest in purchasing or leasing. MLS Property Information Network, Inc. and its subscribers disclaim any and all representations and warranties as to the accuracy of the property listing data and information, or as to the accuracy of any of the Images, set forth herein.
Ask me questions while you tour the home.