
Leif Colon
Smart Realty, LLC
(571) 777-0758
97 Total Sales
3 in Germantown
$350K - $455K Price Range
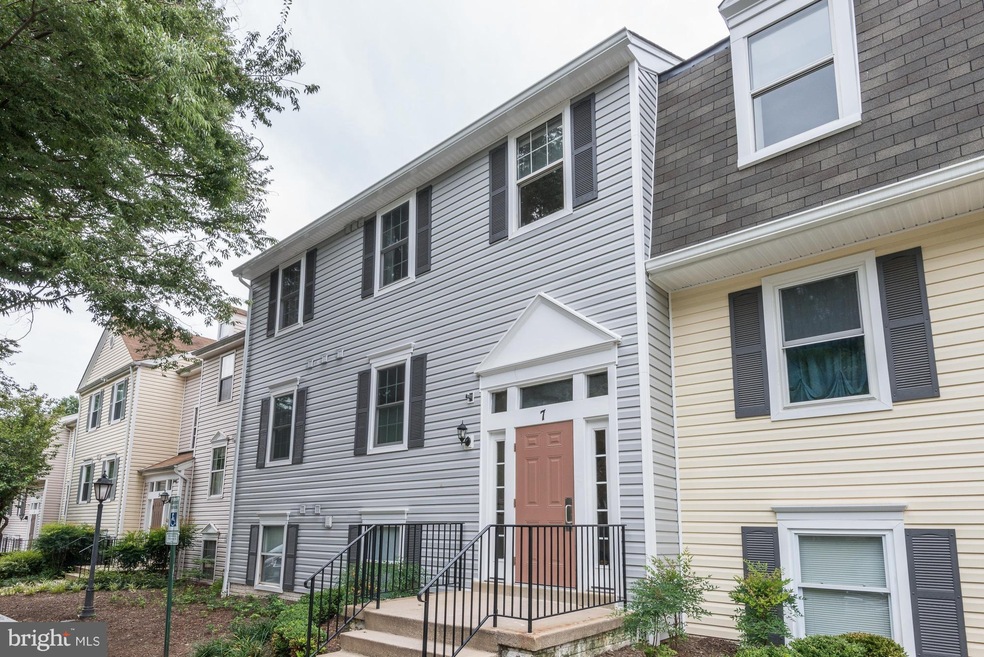



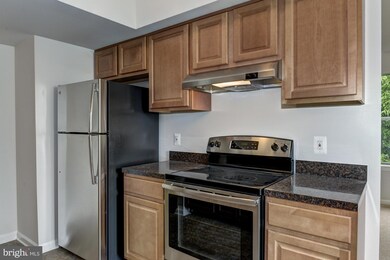
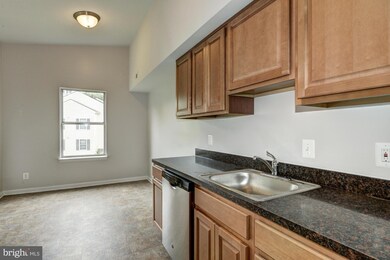
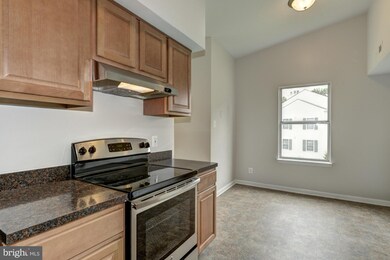
2 bed,2 bath Residence! Features include updated bathrooms, upgraded lighting fixtures, wood-burning fireplace. Top floor unit w/ cathedral ceilings & balcony overlook trees and parkland. Open layout w/large living room&dining. Kitchen includes ss appl & maple cabinets. Community includes easy walk to county park, 2 lakes, pool, town center, and close to 270, grocery & shopping!
Last Agent to Sell the Property
(301) 298-1001 kristina@thetemplegrp.com Compass Listed on: 05/03/2018
Last Buyer's Agent
(855) 450-0442 dmvbroker@therealbrokerage.com Real Broker, LLC License #SP98368922
Leif Colon
Smart Realty, LLC
(571) 777-0758
97 Total Sales
3 in Germantown
$350K - $455K Price Range
Alexander Diaz
Weichert, REALTORS
(202) 929-3606
103 Total Sales
1 in Germantown
$320,000 Price
Zarema Kumukova
Long & Foster Real Estate, Inc.
(240) 679-8648
42 Total Sales
5 in Germantown
$355K - $457K Price Range
Sukjun Park
Samson Properties
(571) 462-6489
40 Total Sales
1 in Germantown
$465,000 Price
Lauren Thomas
Compass
(443) 426-4215
109 Total Sales
2 in Germantown
$239K - $295K Price Range
Andrew Nugent
Compass
(202) 902-8406
99 Total Sales
3 in Germantown
$300K - $817K Price Range
We collect this data history from publicly available records. To have your information removed, we recommend requesting removal directly through your county’s website.
| Date | Event | Price | List to Sale | Price per Sq Ft |
|---|---|---|---|---|
| 07/06/2018 07/06/18 | Sold | $205,000 | +2.6% | $185 / Sq Ft |
| 05/10/2018 05/10/18 | Pending | -- | -- | -- |
| 05/03/2018 05/03/18 | For Sale | $199,900 | -- | $180 / Sq Ft |
We collect this data history from publicly available records. To have your information removed, we recommend requesting removal directly through your county’s website.
| Year | Tax Paid | Tax Assessment Tax Assessment Total Assessment is a certain percentage of the fair market value that is determined by local assessors to be the total taxable value of land and additions on the property. | Land | Improvement |
|---|---|---|---|---|
| 2025 | $1,188 | $16,340 | $13,680 | $2,660 |
| 2024 | $1,188 | $26,440 | $13,380 | $13,060 |
| 2023 | $1,110 | $26,440 | $0 | $0 |
| 2022 | $1,110 | $26,440 | $13,380 | $13,060 |
| 2021 | $936 | $22,280 | $10,700 | $11,580 |
| 2020 | $946 | $22,520 | $10,700 | $11,820 |
| 2019 | $946 | $22,520 | $10,700 | $11,820 |
| 2018 | $946 | $22,520 | $0 | $0 |
| 2017 | $848 | $202,040 | $0 | $0 |
| 2016 | $899 | $107,000 | $0 | $0 |
| 2015 | $899 | $107,000 | $0 | $0 |
| 2014 | $899 | $107,000 | $0 | $0 |
| 2013 | $899 | $107,000 | $0 | $0 |
Seller's Agent in 2018
Kristina Temple
Compass
(301) 980-7158
55 Total Sales
SL
Buyer's Agent in 2018
Sean Love
Real Broker, LLC
(703) 646-0282
81 Total Sales
Seller's Agent in 2015
Kara Chaffin Donofrio
Long & Foster
(703) 795-7238
179 Total Sales
JL
Seller Co-Listing Agent in 2015
Judy Lemmons
Long & Foster
Buyer's Agent in 2015
Michael Gailey
Compass
(240) 393-2717
149 Total Sales
Source: Bright MLS
MLS Number: 1000477570
Disclaimer: Certain information contained herein is derived from information provided by parties other than Homes.com. All information provided is deemed reliable, but is not guaranteed to be accurate and should be independently verified.
The data relating to real estate for sale on this website appears in part through the BRIGHT Internet Data Exchange program, a voluntary cooperative exchange of property listing data between licensed real estate brokerage firms, and is provided by BRIGHT through a licensing agreement.
Listing information is from various brokers who participate in the Bright MLS IDX program and not all listings may be visible on the site.
The property information being provided on or through the website is for the personal, non-commercial use of consumers and such information may not be used for any purpose other than to identify prospective properties consumers may be interested in purchasing.
Some properties which appear for sale on the website may no longer be available because they are for instance, under contract, sold or are no longer being offered for sale.
Property information displayed is deemed reliable but is not guaranteed.
Copyright 2026 Bright MLS, Inc.
Ask me questions while you tour the home.