
Sarah Delisle Courtney Sweeton
Portside Real Estate Group
(207) 613-2423
165 Total Sales
1 in Central Saco
$550,000 Price


Estimated Value: $656,465
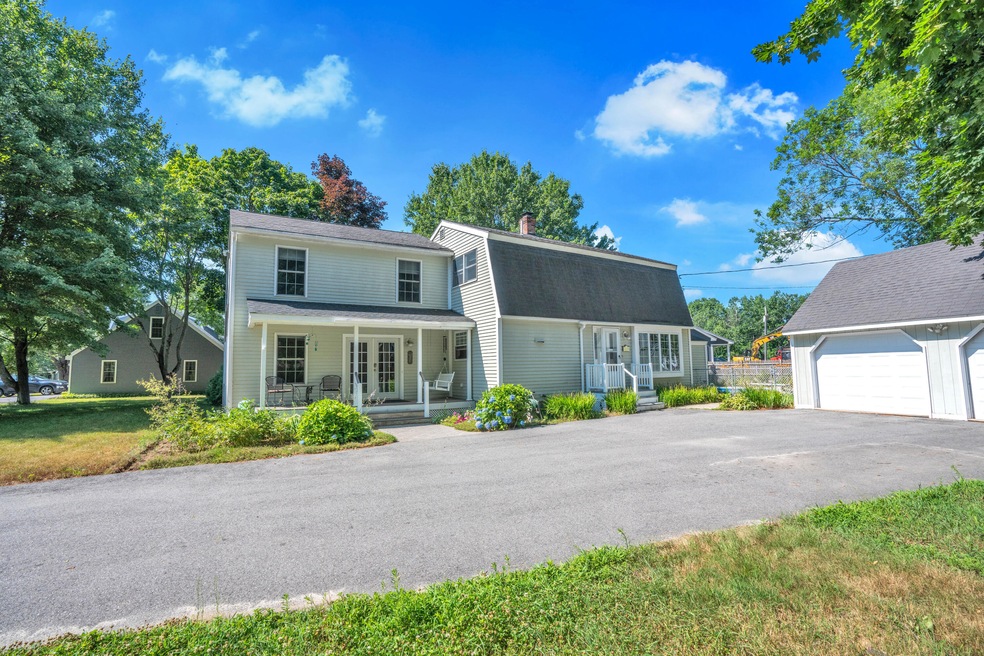
This attractive, spacious Gambrel offers a great location with so many beautiful features. Situated at the end of a cul-de-sac, the home is welcoming to all, with a covered porch and hanging swing. In spring, lilacs, lilies-of-the-valley, peonies, and iris color the property; hyacinth add a touch of blue in the summer. The sunny entryway provides a comfortable space to greet guests and can double as a play area. The main level features a full bath and laundry and a newly added flex room, ideal for a private den, office, or as a first-floor bedroom. The kitchen has been tastefully updated with freshly painted cabinets, granite countertops, pendant lights over an island, and new stainless refrigerator and double-oven stove. A separate, oversized pantry provides ample storage for food items. The living room is bright and inviting—you'll love the comfort of the wood stove on a winter night and the access to the patio on a summer evening. A dining room connects to both kitchen and living room; easy-to-maintain oak flooring in all three rooms is timeless and complements any decor. A central vacuum system adds to the ease of maintenance. The second level has three bedrooms and two full bathrooms, one ideally designated for the two guest/additional bedrooms and one in the primary suite. With cathedral ceiling, a walk-in closet, and updated master bathroom, this is the primary bedroom of your dreams! The backyard features a paved patio, fenced-in yard, and sparkling in-ground pool for a cooling dip in hot weather. An oversized back lot is perfect for barbecues and entertaining. The two-car garage and separate shed provide additional storage areas. Pilgrim Lane is conveniently located in Saco, with access to the highway, daily conveniences, plowed sidewalks, and a high walkability rate!
Last Agent to Sell the Property
Berkshire Hathaway HomeServices Verani Realty Listed on: 07/19/2022
Last Buyer's Agent
Jacqueline Flanagan
Coldwell Banker Realty
We collect this data history from publicly available records. To have your information removed, we recommend requesting removal directly through your county’s website.
Sarah Delisle Courtney Sweeton
Portside Real Estate Group
(207) 613-2423
165 Total Sales
1 in Central Saco
$550,000 Price
Michelle Libby
Century 21 North East
(207) 517-4917
76 Total Sales
2 in Central Saco
$625K - $780K Price Range
Nicholas Dambrie
Keller Williams Realty
(207) 387-9614
155 Total Sales
2 in Central Saco
$420K - $575K Price Range
Timothy Yee
Coldwell Banker Realty
(978) 747-3038
39 Total Sales
1 in Central Saco
$133,000 Price
Aaron Kollmeyer
Coldwell Banker Realty
(508) 452-6045
90 Total Sales
2 in Central Saco
$280K - $687K Price Range
Grace O'Brien
Gardner Real Estate Group
(207) 405-0193
111 Total Sales
1 in Central Saco
$340,000 Price
We collect this data history from publicly available records. To have your information removed, we recommend requesting removal directly through your county’s website.
| Date | Buyer | Sale Price | Title Company |
|---|---|---|---|
| $506,000 | None Available | ||
| Paul Ave Prop Mgmt Llc | -- | -- | |
| Agger Jennifer | -- | -- | |
| Agger Jennifer R | -- | -- | |
| Agger Jennifer R | -- | -- | |
| Gold Susan D | -- | -- | |
| Sbm Corp | -- | -- | |
| Moudarri Lynne | -- | -- | |
| Agger Jennifer | -- | -- |
We collect this data history from publicly available records. To have your information removed, we recommend requesting removal directly through your county’s website.
| Date | Status | Borrower | Loan Amount |
|---|---|---|---|
| Open | -- | $404,800 | |
| Previous Owner | -- | $191,200 | |
| Closed | Agger Jennifer R | $20,000 | |
| Closed | Agger Jennifer | $10,000 | |
| Closed | Agger Jennifer | $254,000 | |
| Previous Owner | Moudarri Lynne | $204,200 | |
| Closed | Agger Jennifer | $214,200 |
We collect this data history from publicly available records. To have your information removed, we recommend requesting removal directly through your county’s website.
| Date | Event | Price | List to Sale | Price per Sq Ft | Prior Sale |
|---|---|---|---|---|---|
| 08/31/2022 08/31/22 | Sold | $506,000 | +1.4% | $209 / Sq Ft | |
| 07/26/2022 07/26/22 | Pending | -- | -- | -- | |
| 07/19/2022 07/19/22 | For Sale | $499,000 | +108.8% | $206 / Sq Ft | |
| 01/25/2013 01/25/13 | Sold | $239,000 | 0.0% | $99 / Sq Ft | View Prior Sale |
| 12/31/2012 12/31/12 | Pending | -- | -- | -- | |
| 12/18/2012 12/18/12 | For Sale | $239,000 | -- | $99 / Sq Ft |
We collect this data history from publicly available records. To have your information removed, we recommend requesting removal directly through your county’s website.
| Year | Tax Paid | Tax Assessment Tax Assessment Total Assessment is a certain percentage of the fair market value that is determined by local assessors to be the total taxable value of land and additions on the property. | Land | Improvement |
|---|---|---|---|---|
| 2025 | $6,166 | $434,200 | $122,900 | $311,300 |
| 2024 | $6,195 | $440,900 | $122,900 | $318,000 |
| 2023 | $6,503 | $440,900 | $122,900 | $318,000 |
| 2022 | $5,677 | $309,700 | $93,600 | $216,100 |
| 2021 | $5,479 | $290,200 | $83,700 | $206,500 |
| 2020 | $5,134 | $261,000 | $73,600 | $187,400 |
| 2019 | $5,058 | $261,000 | $73,600 | $187,400 |
| 2018 | $4,952 | $254,300 | $66,900 | $187,400 |
| 2017 | $4,541 | $254,300 | $66,900 | $187,400 |
| 2016 | $5,243 | $270,000 | $62,800 | $207,200 |
| 2015 | $5,276 | $274,500 | $62,300 | $212,200 |
| 2014 | $5,111 | $274,500 | $62,300 | $212,200 |
| 2013 | $5,056 | $272,100 | $62,300 | $209,800 |
Seller's Agent in 2022
Christina Connell
Berkshire Hathaway HomeServices Verani Realty
(207) 423-7292
20 in this area
144 Total Sales
JF
Buyer's Agent in 2022
Jacqueline Flanagan
Coldwell Banker Realty
JF
Buyer's Agent in 2022
Jackie Flanagan
Better Homes & Gardens Real Estate/The Masiello Group
AC
Seller's Agent in 2013
Anne Marie Cooke
Keller Williams Realty
PL
Buyer's Agent in 2013
Philip Lee
Coldwell Banker Realty
Source: Maine Listings
MLS Number: 1536908
APN: SACO-000067-000064
Disclaimer: Certain information contained herein is derived from information provided by parties other than Homes.com. All information provided is deemed reliable, but is not guaranteed to be accurate and should be independently verified.
Listing data is derived in whole or in part from Maine Real Estate Information System, Inc. (d/b/a Maine Listings) and is for consumers' personal, noncommercial use only. Dimensions are approximate and not guaranteed. All data should be independently verified.
© 2026 Maine Real Estate Information System, Inc. All Rights Reserved. Equal Housing Opportunity.
Homes.com, LLC, 17600 Laguna Canyon Rd Irvine, CA 92618 (888)-952-6393

Ask me questions while you tour the home.