NOT LISTED FOR SALE

7 Pleasant View Dr Pipestem, WV 25979

4 Beds
2.5 Baths
2,100 Sq Ft
1 Acre Lot

Sale Details

Date Sold: May 17, 2017

Last sale price $64,948 $31 Per Sq Ft

137 Days on Market

Highlights

  • Deck
  • Private Yard
  • Porch
  • Wood Burning Stove
  • Formal Dining Room
  • Walk-In Closet

About This Home

As of May 2017

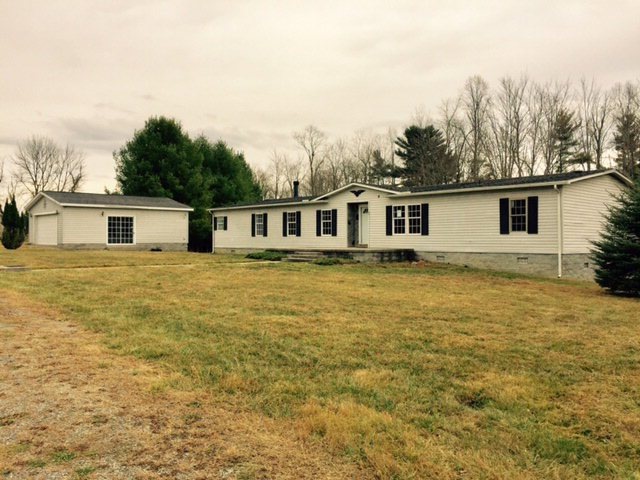
Super nice size manufactured home setting on 1 acre of private land. Large deck overlooks trees and large mowed lawn.Supersized Master Bedroom. Lots of space in any direction you go in the home. Home sold As Is Where Is Under Special Warranty Deed.

Last Agent to Sell the Property

Stan Thompson, G.R.I.,Sres

MOUNTAIN REALTY LLC License #wv0011293 Listed on: 11/22/2016
Last Buyer's Agent

Rachael Pitcher

BERKSHIRE HATHAWAY HOMESERVICES FOUR SEASONS SELECT

Create a Home Valuation Report for This Property
The Home Valuation Report is an in-depth analysis detailing your home's value as well as a comparison with similar homes in the area

Property Details

Home Type

  • Manufactured Home

Year Built

  • Built in 2004

Lot Details

  • 1 Acre Lot
  • Level Lot
  • Private Yard

Parking

  • 2 Car Garage

Home Design

  • Block Foundation
  • Vinyl Siding

Interior Spaces

  • 2,100 Sq Ft Home
  • 1-Story Property
  • Wood Burning Stove
  • Family Room with Fireplace
  • Living Room
  • Formal Dining Room

Kitchen

  • Range
  • Dishwasher

Bedrooms and Bathrooms

  • 4 Bedrooms
  • Walk-In Closet

Laundry

  • Laundry on main level
  • Washer and Dryer Hookup

Outdoor Features

  • Deck
  • Porch

Utilities

  • Cooling Available
  • Heat Pump System
  • Electric Water Heater
  • Septic Tank

Community Details

  • Pleasant View Estates Subdivision

Listing and Financial Details

  • Assessor Parcel Number Pipestem/4/2.7

Property Details

Home Type

Manufactured Home

Year Built

Built in 2004

Lot Details

1 Acres

Parking

2

Listing Details

  • Property Sub Type: Manufactured Home,Residential
  • Prop. Type: Residential
  • Lot Size Acres: 1
  • Lot Size: 1 acre more/less
  • Subdivision Name: Pleasant View Estates
  • Directions: Take Rt. 20 north toward Pipestem, Turn left onto True Road, continue 3.7 miles take left on Edwards, turn left into Pleasantview Estates, home last on left.
  • Above Grade Finished Sq Ft: 2100
  • Garage Yn: Yes
  • Unit Levels: One
  • New Construction: No
  • Structure Type: Manufactured House
  • Year Built: 2004
  • ResoBuildingAreaSource: Other
  • Kitchen Level: Main
  • Special Features: RealEstateOwned

Interior Features

  • Appliances: Electric Water Heater, Dishwasher, Range, Refrigerator
  • Has Basement: None
  • Full Bathrooms: 2
  • Half Bathrooms: 1
  • Total Bedrooms: 4
  • Fireplace Features: Wood Burning Stove, Family Room
  • Fireplace: Yes
  • Interior Amenities: Walk-In Closet(s)
  • Living Area: 2100
  • ResoLivingAreaSource: Other
  • Room Bedroom2 Level: Main
  • Room Bedroom4 Area: 90
  • Dining Room Features: Formal Dining Room
  • Room Bedroom4 Level: Main
  • Living Room Living Room Level: Main
  • Room Family Room Level: Main
  • Room Bedroom3 Area: 90
  • Master Bedroom Master Bedroom Level: Main
  • Room Bedroom2 Area: 110
  • Room Living Room Area: 247
  • Room Bedroom3 Level: Main
  • Room Kitchen Area: 234
  • Dining Room Dining Room Level: Main
  • Master Bedroom Master Bedroom Width: 28
  • Room Master Bedroom Area: 364
  • Room Dining Room Area: 169
  • Room Family Room Area: 208

Exterior Features

  • Fencing: None
  • Topography: Level
  • Home Warranty: No
  • Construction Type: Vinyl Siding
  • Exterior Features: Private Yard
  • Foundation Details: Block
  • Patio And Porch Features: Porch, Deck/Patio

Garage/Parking

  • Attached Garage: No
  • Covered Parking Spaces: 2
  • Garage Spaces: 2
  • Total Parking Spaces: 2

Utilities

  • Laundry Features: W/D Hookup, Main Level
  • Cooling: Electric
  • Cooling Y N: Yes
  • Heating: Heat Pump
  • Heating Yn: Yes
  • Electricity On Property: Yes
  • Sewer: Septic Tank
  • Utilities: Electricity Connected
  • Water Source: Public

Lot Info

  • Lot Size Sq Ft: 43560
  • Farm Land Area Units: Square Feet
  • Parcel #: Pipestem/4/2.7
  • ResoLotSizeUnits: Acres

Multi Family

  • Above Grade Finished Area Units: Square Feet

Property History

We collect this data history from publicly available records. To have your information removed, we recommend requesting removal directly through your county’s website.

Date Event Price List to Sale Price per Sq Ft
05/17/2017 05/17/17 Sold $64,948 0.0% $31 / Sq Ft
04/17/2017 04/17/17 Pending -- -- --
11/30/2016 11/30/16 For Sale $64,948 -- $31 / Sq Ft
Source: Mercer-Tazewell County Board of REALTORS®

Tax History

We collect this data history from publicly available records. To have your information removed, we recommend requesting removal directly through your county’s website.

Year Tax Paid Tax Assessment Tax Assessment Total Assessment is a certain percentage of the fair market value that is determined by local assessors to be the total taxable value of land and additions on the property. Land Improvement
2026 $1,233 $74,712 $74,700 $12
2025 $1,233 $74,712 $74,700 $12
2024 $143 $74,712 $74,700 $12
2023 $143 $698 $0 $0
2022 $56 $698 $0 $0
2021 $56 $698 $697 $1
2020 $54 $698 $697 $1
2019 $174 $7,939 $7,938 $1
2018 $168 $7,525 $7,524 $1
2017 $158 $7,491 $7,490 $1
2016 $157 $7,313 $7,312 $1
2015 $157 $7,313 $7,312 $1
2014 $416 $22,937 $16,474 $6,463
Source: Public Records

Agents Affiliated with this Home

  • Section Image
See All Agents

Map

Source: Mercer-Tazewell County Board of REALTORS®

MLS Number: 44204

Your Personal Tour Guide

Ask me questions while you tour the home.