NOT LISTED FOR SALE

7 Pleasant Woods Unit 102 Fairfax, VT 05454

Fairfax Area
2 Beds
2.5 Baths
1,068 Sq Ft
2013 Built

Sale Details

Date Sold: September 28, 2017

Last sale price $169,000 $158 Per Sq Ft

6 Days on Market

Highlights

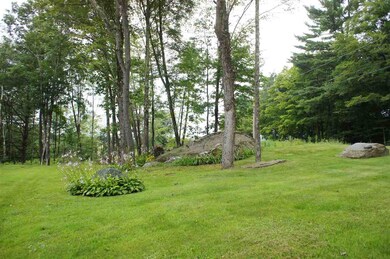
  • Countryside Views
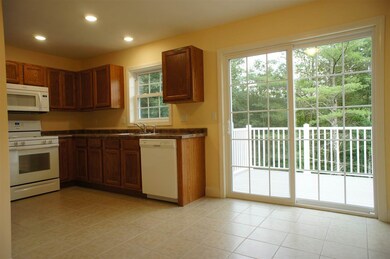
  • Walk-In Pantry
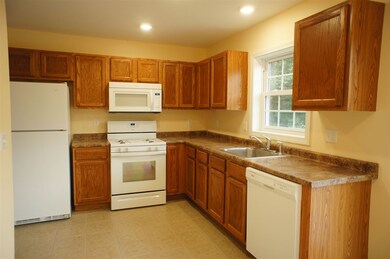
  • Kitchen has a 60 inch turning radius
  • Deck
  • Natural Light
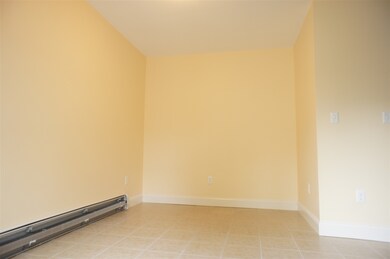
  • Tile Flooring

About This Home

As of September 2017

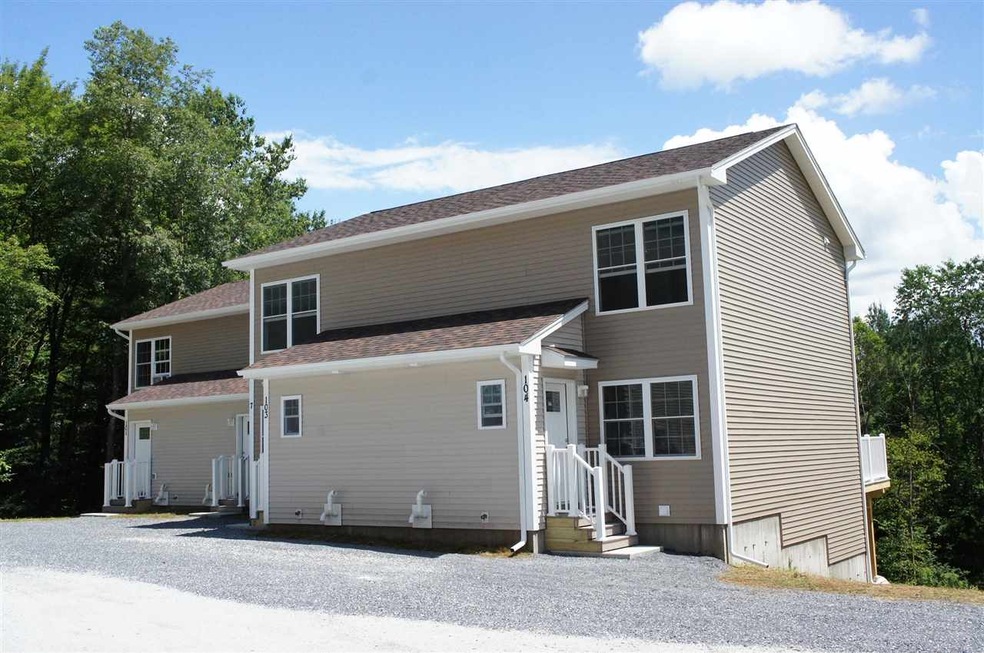
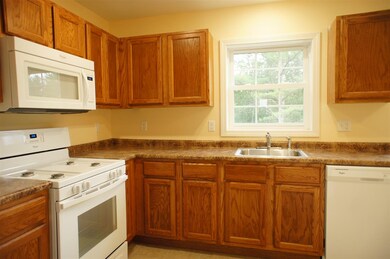
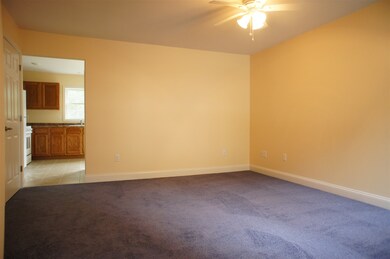
Energy efficient, 2 bedroom and 2 ½ half bath townhome in great country location. Open kitchen with large pantry. Living room with dining area and opening slider to the deck. Full finished walkout basement with tile floor, full bath, and laundry. Wonderful country views! 3 minutes to village. Rural FHA financing possible.

Last Buyer's Agent

Patty Madsen

BHHS Vermont Realty Group/Milton

BHHS Vermont Realty Group/Milton
Create a Home Valuation Report for This Property
The Home Valuation Report is an in-depth analysis detailing your home's value as well as a comparison with similar homes in the area

Townhouse Details

Home Type

  • Townhome

Est. Annual Taxes

  • $3,944

Year Built

  • Built in 2013

HOA Fees

  • $150 Monthly HOA Fees

Home Design

  • Concrete Foundation
  • Wood Frame Construction
  • Architectural Shingle Roof
  • Vinyl Siding

Interior Spaces

  • 3-Story Property
  • Ceiling Fan
  • Natural Light
  • Combination Dining and Living Room
  • Countryside Views
  • Finished Basement
  • Walk-Out Basement
  • Washer and Dryer Hookup

Kitchen

  • Walk-In Pantry
  • Gas Range
  • Microwave
  • Dishwasher

Flooring

  • Carpet
  • Tile

Bedrooms and Bathrooms

  • 2 Bedrooms

Home Security

Parking

  • 2 Car Parking Spaces
  • Gravel Driveway
  • Visitor Parking

Utilities

  • Zoned Heating
  • Baseboard Heating
  • Hot Water Heating System
  • Heating System Uses Gas
  • Underground Utilities
  • 220 Volts
  • Shared Water Source
  • Drilled Well
  • Water Heater
  • Septic Tank
  • Leach Field
  • Phone Available
  • Cable TV Available

Additional Features

  • Kitchen has a 60 inch turning radius
  • Deck

Community Details

Overview

  • Association fees include landscaping, plowing, sewer, trash, water, condo fee
  • Pleasant Woods Condos
  • Planned Unit Development

Recreation

  • Trails

Pet Policy

  • Pets Allowed

Security

  • Carbon Monoxide Detectors
  • Fire and Smoke Detector

Townhouse Details

Home Type

Townhome

Est. Annual Taxes

$3,944

Year Built

Built in 2013

HOA Fees

$150 per month

Listing Details

  • Status Detail: Closed
  • Style: Townhouse
  • Units per Building: 4
  • Construction: Existing
  • Total Stories: 3
  • Planned Urban Developmt: Yes
  • Property Class: Residential
  • Property Type: Condo
  • Year Built: 2013
  • Special Features: None
  • Property Sub Type: Townhouses
  • Stories: 3

Interior Features

  • Appliances: Dishwasher, Microwave, Range - Gas, Refrigerator
  • Equipment: CO Detector, Smoke Detector
  • Features Accessibility: Kitchen w/5 Ft. Diameter
  • Features Interior: Ceiling Fan, Dining Area, Laundry Hook-ups, Living/Dining, Natural Light, Walk-in Pantry
  • Total Bedrooms: 2
  • Flooring: Carpet, Tile
  • Total Bathrooms: 3
  • Half Bathrooms: 1
  • Full Bathrooms: 2
  • Basement: Yes
  • Basement Access Type: Walkout
  • Basement Description: Finished
  • Level 1: Level 1: Kitchen - Eat-in, Level 1: Living Room
  • Level 2: Level 2: Bedroom, Level 2: Master Bedroom
  • Basement Level Rooms: Level B: Family Room
  • Room 1: Kitchen - Eat-in, 17'2", On Level: 1
  • Room 2: Living Room, 13'8"x15', On Level: 1
  • Room 3: Master Bedroom, 13'6"x11'3", On Level: 2
  • Room 4: Bedroom, 12'x10'6", On Level: 2
  • Room 5: Basement, 16'x17'
  • Sq Ft - Apx Finished AG: 1068
  • Sq Ft - Apx Finished BG: 534
  • Sq Ft - Apx Total: 1602
  • Sq Ft - Apx Total Finished: 1602

Exterior Features

  • Construction: Wood Frame
  • Driveway: Gravel
  • Exterior: Vinyl Siding
  • Foundation: Concrete
  • Roads: Association
  • Roof: Shingle - Architectural
  • Easements: Yes
  • Features Exterior: Deck

Garage/Parking

  • Parking: Parking Spaces 2, Visitor

Utilities

  • Cable Company: Fairpoint
  • Electric: 220 Plug, Circuit Breaker(s)
  • Fuel Company: On-Site
  • Sewer: 1000 Gallon, Concrete, Leach Field, Septic
  • Water: Drilled Well, Shared
  • Water Heater: Off Boiler, Owned
  • Heating Fuel: Gas - LP/Bottle
  • Heating: Baseboard, Hot Water, Multi Zone
  • Electric Company: Green Mountain Power
  • Phone Company: Fairpoint
  • Utilities: Cable, Telephone At Site, Underground Utilities

Condo/Co-op/Association

  • Amenities: Building Maintenance, Common Acreage, Master Insurance, Sewer, Snow Removal, Trash, Water
  • Restrictions: Pets - Allowed
  • HOA Fee Frequency: Monthly
  • Fee: 150
  • Fee Includes: Landscaping, Plowing, Sewer, Trash, Water, Condo Association Fee
  • Condo Fees: Yes
  • Condo Name: Pleasant Woods

Fee Information

  • Tax Class: Non-Homestead

Lot Info

  • Common Land Acres: 10
  • Lot Description: Condo Development, Country Setting, Level, Sloping, Trail/Near Trail
  • Owned Land: Shared
  • Surveyed: Yes
  • Zoning: Residential

Tax Info

  • Tax Gross Amount: 3944.35
  • Tax Year: 2017

Home Values in the Area

Source: Public Records

Average Home Value in this Area


Source: Public Records

Agents Specializing in Fairfax, VT

See All Agents

Property History

We collect this data history from publicly available records. To have your information removed, we recommend requesting removal directly through your county’s website.

Date Event Price List to Sale Price per Sq Ft
09/28/2017 09/28/17 Sold $169,000 0.0% $158 / Sq Ft
08/03/2017 08/03/17 Pending -- -- --
07/28/2017 07/28/17 For Sale $169,000 -- $158 / Sq Ft
Source: PrimeMLS

Agents Affiliated with this Home

  • Section Image
See All Agents

Map

Source: PrimeMLS

MLS Number: 4650233

PrimeMLS
Your Personal Tour Guide

Ask me questions while you tour the home.