
Brenda Ryan
Aucoin Ryan Realty
(774) 402-3704
50 Total Sales
1 in Bolton
$685,000 Price
Estimated Value: $521,904
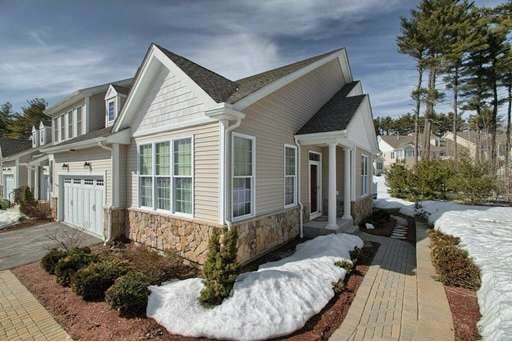
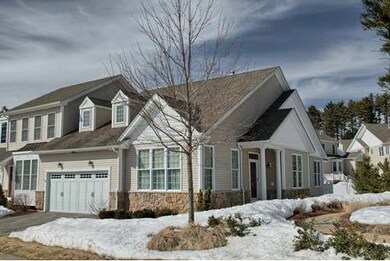
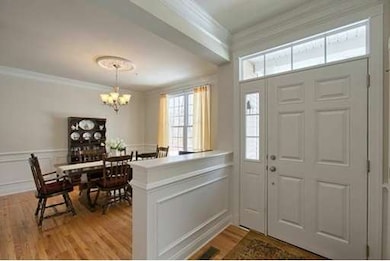
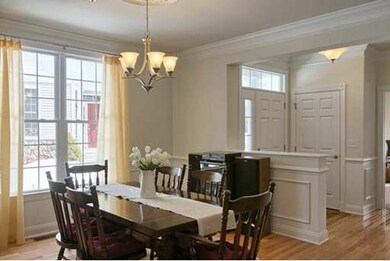
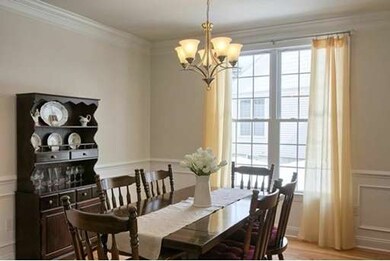
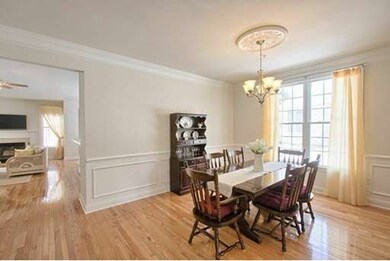
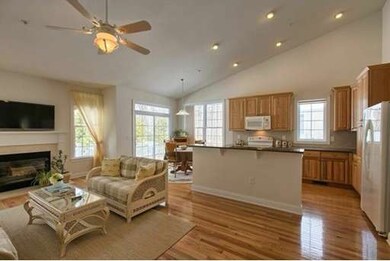
Exceptional young end unit town house at The Regency! Nestled in a quiet country setting yet minutes to major highway access and shopping. One level living at its finest with open concept floor plan. Sunlight pours in through the large windows throughout the home. Spacious kitchen area with breakfast bar that flows into the large living room. Dining room with elegant details and ample space for a large gathering. Many features including hardwood floors, granite countertops, master bedroom with en suite and walk in closet, additional guest bedroom and full bath, main level laundry, two car garage and much more. Enjoy relaxing and admiring the gardens and greenery on your back deck. Basement offers additional opportunity to expand your living space - currently serves as a workshop, storage and recreational space with bulkhead for exterior access. Truly magnificently maintained.
Last Agent to Sell the Property
Coldwell Banker Realty - Leominster Listed on: 03/25/2015
Last Buyer's Agent
Melisa Barlow
Compass
Home Type
Condominium
Year Built
2010
Lot Details
23 Acres
We collect this data history from publicly available records. To have your information removed, we recommend requesting removal directly through your county’s website.
Brenda Ryan
Aucoin Ryan Realty
(774) 402-3704
50 Total Sales
1 in Bolton
$685,000 Price
Michael Giovangelo
Better Living Real Estate, LLC
(774) 341-5232
60 Total Sales
1 in Bolton
$1,365,000 Price
Linda McKeehan
Seas the Day Realty
(781) 694-6596
20 Total Sales
1 in Bolton
$575,000 Price
Juliana Danquah
XSell Realty, LLC
(774) 515-4040
104 Total Sales
1 in Bolton
$1,020,000 Price
Lynda Wilkes
RE/MAX Innovative Properties
(351) 208-2569
71 Total Sales
2 in Bolton
$864K - $970K Price Range
Stockman Farrar Group
Berkshire Hathaway HomeServices Commonwealth Real Estate
(781) 208-5870
62 Total Sales
1 in Bolton
$800,000 Price
We collect this data history from publicly available records. To have your information removed, we recommend requesting removal directly through your county’s website.
| Year | Tax Paid | Tax Assessment Tax Assessment Total Assessment is a certain percentage of the fair market value that is determined by local assessors to be the total taxable value of land and additions on the property. | Land | Improvement |
|---|---|---|---|---|
| 2025 | $9,894 | $595,300 | $0 | $595,300 |
| 2024 | $8,102 | $498,300 | $0 | $498,300 |
| 2023 | $8,715 | $498,000 | $0 | $498,000 |
| 2022 | $9,530 | $479,600 | $0 | $479,600 |
| 2021 | $9,579 | $459,200 | $0 | $459,200 |
| 2020 | $8,978 | $440,300 | $0 | $440,300 |
| 2019 | $7,920 | $386,900 | $0 | $386,900 |
| 2018 | $8,010 | $387,700 | $0 | $387,700 |
| 2017 | $7,831 | $369,400 | $0 | $369,400 |
| 2016 | $7,724 | $369,400 | $0 | $369,400 |
| 2015 | $7,561 | $360,400 | $0 | $360,400 |
| 2014 | $7,640 | $360,400 | $0 | $360,400 |
Seller's Agent in 2015
Lisa Durant
Coldwell Banker Realty - Leominster
(978) 257-5009
86 Total Sales
MB
Buyer's Agent in 2015
Melisa Barlow
Compass
Source: MLS Property Information Network (MLS PIN)
MLS Number: 71806356
APN: BOLT-000005B-000180-000007
Disclaimer: Certain information contained herein is derived from information provided by parties other than Homes.com. All information provided is deemed reliable, but is not guaranteed to be accurate and should be independently verified.
The property listing data and information, or the Images, set forth herein were provided to MLS Property Information Network, Inc. from third party sources, including sellers, lessors and public records, and were compiled by MLS Property Information Network, Inc. The property listing data and information, and the Images, are for the personal, non-commercial use of consumers having a good faith interest in purchasing or leasing listed properties of the type displayed to them and may not be used for any purpose other than to identify prospective properties which such consumers may have a good faith interest in purchasing or leasing. MLS Property Information Network, Inc. and its subscribers disclaim any and all representations and warranties as to the accuracy of the property listing data and information, or as to the accuracy of any of the Images, set forth herein.
Ask me questions while you tour the home.