R
Seller's Agent in 2016
Richard Wilson
Associated Pearl Real Estate
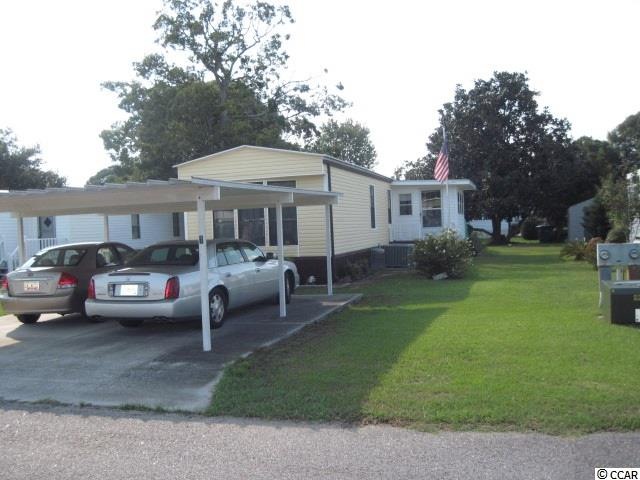
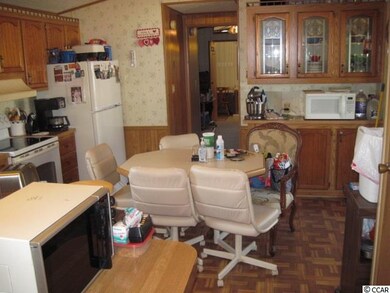
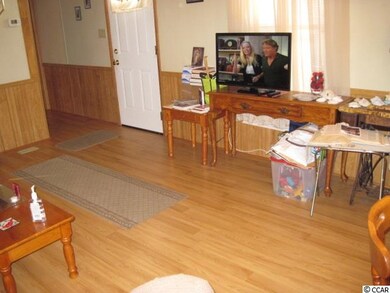
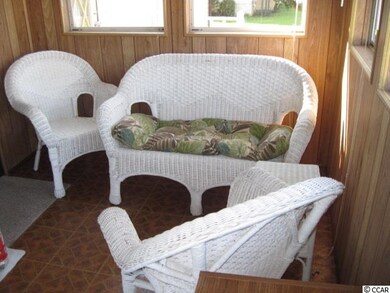
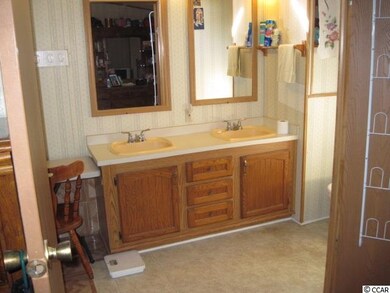
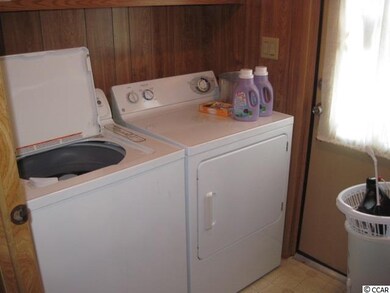
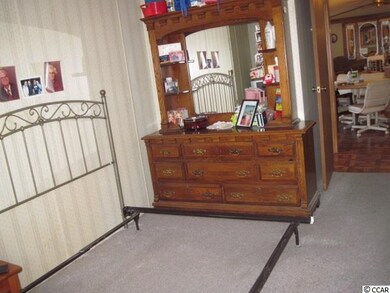
2 BR 2 BA manufactured home in Captain's Cove MHP, a quiet community for folks 55 & older, located in Murrells Inlet, SC, approx. 15 minutes South of Myrtle Beach. Community has a clubhouse & pool, and lots of activities for residents who wish to participate. Near Murrells Inlet's famous sound front restaurants & close to Huntington Beach (Oceanfront) State Park & beautiful Brookgreen Gardens. Also near lots of golf courses & many other types of entertainment. Only minutes from a modern hospital & doctors' offices. Home is in excellent condition, real wood cabinets in kitchen and laundry room, an updated metal roof w/gutters and down spouts, vinyl siding, rubber roof over 8x12 Carolina room addition, a double concrete driveway with double alum. carport, laminate flooring in living rm., hall and front bed rm. New heating and air in 2011, and with-in past 5 years stove, refrig., storm door, and ceiling fans replaced. The master bed rm. has a walk-in closer and a lg. walk-in shower. Pantry in kitchen, plus a separate laundry rm. Kitchen appliances, washer & dryer and outside storage bldg. will remain. A beautiful home in a great location.
Last Agent to Sell the Property
Richard Wilson
Associated Pearl Real Estate License #43305 Listed on: 09/09/2016
Last Buyer's Agent
Betty Mitchell
CENTURY 21 Broadhurst License #57669
We collect this data history from publicly available records. To have your information removed, we recommend requesting removal directly through your county’s website.
| Date | Event | Price | List to Sale | Price per Sq Ft | Prior Sale |
|---|---|---|---|---|---|
| 10/14/2016 10/14/16 | Sold | $36,500 | -5.2% | $32 / Sq Ft | |
| 09/17/2016 09/17/16 | Pending | -- | -- | -- | |
| 09/09/2016 09/09/16 | For Sale | $38,500 | +28.3% | $33 / Sq Ft | |
| 06/30/2014 06/30/14 | Sold | $30,000 | -8.8% | $26 / Sq Ft | View Prior Sale |
| 05/29/2014 05/29/14 | Pending | -- | -- | -- | |
| 04/16/2014 04/16/14 | For Sale | $32,900 | -- | $29 / Sq Ft |
We collect this data history from publicly available records. To have your information removed, we recommend requesting removal directly through your county’s website.
| Year | Tax Paid | Tax Assessment Tax Assessment Total Assessment is a certain percentage of the fair market value that is determined by local assessors to be the total taxable value of land and additions on the property. | Land | Improvement |
|---|---|---|---|---|
| 2025 | -- | $1,596 | $0 | $1,596 |
| 2024 | -- | $1,390 | $0 | $1,390 |
| 2023 | $44 | $1,390 | $0 | $1,390 |
| 2022 | $0 | $1,390 | $0 | $1,390 |
| 2021 | $0 | $1,388 | $0 | $1,388 |
| 2020 | $0 | $1,388 | $0 | $1,388 |
| 2019 | $0 | $1,388 | $0 | $1,388 |
| 2018 | $0 | $13,880 | $0 | $0 |
| 2017 | -- | $1,388 | $0 | $0 |
| 2016 | -- | $360 | $0 | $0 |
| 2015 | -- | $0 | $0 | $0 |
| 2014 | -- | $9,500 | $0 | $9,500 |
| 2012 | -- | $9,500 | $0 | $9,500 |
R
Seller's Agent in 2016
Richard Wilson
Associated Pearl Real Estate
B
Buyer's Agent in 2016
Betty Mitchell
CENTURY 21 Broadhurst
Source: Coastal Carolinas Association of REALTORS®
MLS Number: 1618486

Disclaimer: Certain information contained herein is derived from information provided by parties other than Homes.com. All information provided is deemed reliable, but is not guaranteed to be accurate and should be independently verified.
Provided courtesy of the Coastal Carolinas MLS. Copyright 2026 of the Coastal Carolinas MLS. All rights reserved. Information is provided exclusively for consumers' personal, non-commercial use, and may not be used for any purpose other than to identify prospective properties consumers may be interested in purchasing, and that the data is deemed reliable but is not guaranteed accurate by the Coastal Carolinas MLS.
Ask me questions while you tour the home.