7 Priddle Ln Colonie, NY 12205
Jefferson AreaEstimated payment $3,181/month
Highlights
- New Construction
- Main Floor Primary Bedroom
- Great Room
- Wood Flooring
- Loft
- Stone Countertops
About This Home
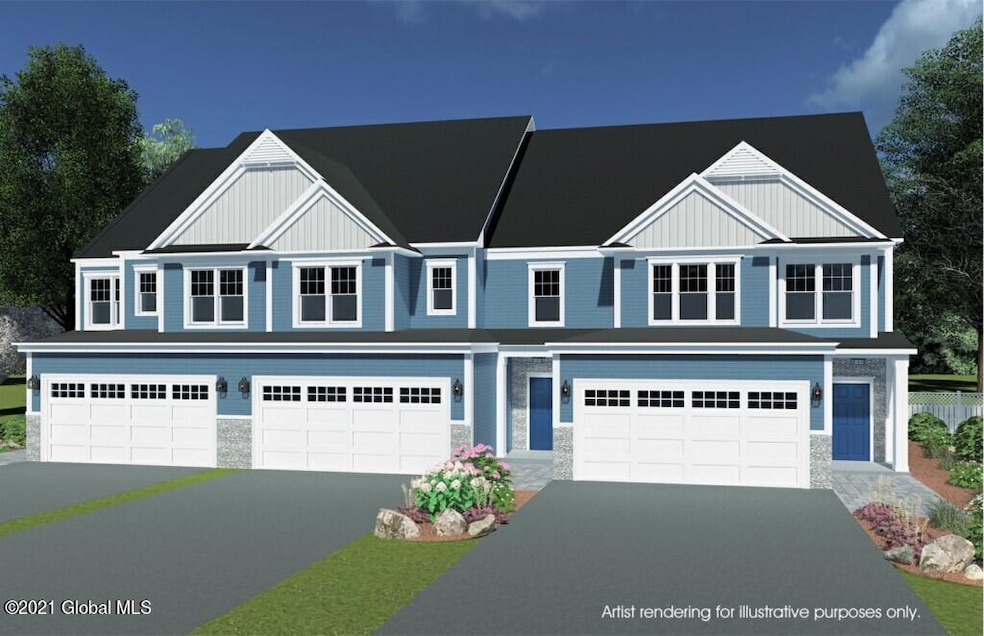
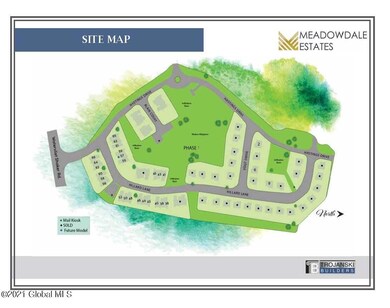
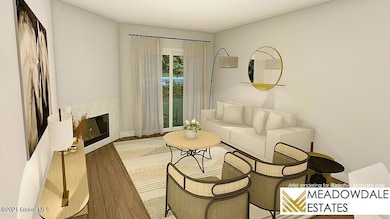
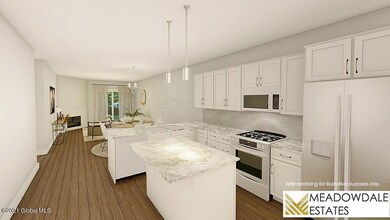
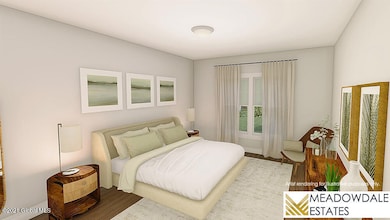
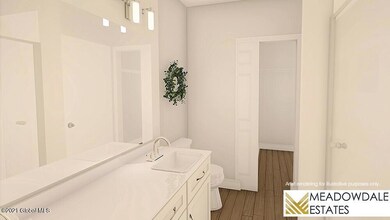
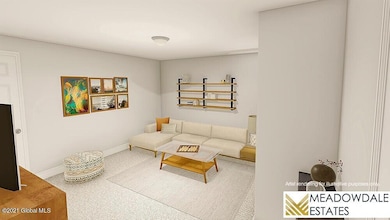
To Be Built. Welcome Home to Meadowdale Estates, a maintenance free community conveniently located in the Town of Colonie, proudly presented by Trojanski Builders and featuring amenities such as granite and quartz selections, stainless appliances, Pella windows and Kohler fixtures. Enjoy the ease of maintenance free living at Meadowdale Estates! Virtual photos are for reference purposes only. Agent related to builder.
Townhouse Details
Home Type
- Townhome
Year Built
- Built in 2025 | New Construction
HOA Fees
- $171 Monthly HOA Fees
Parking
- 2 Car Garage
- Garage Door Opener
- Driveway
- Off-Street Parking
Home Design
- Shingle Roof
- Stone Siding
- Vinyl Siding
- Concrete Perimeter Foundation
- Asphalt
Interior Spaces
- 1,755 Sq Ft Home
- Gas Fireplace
- Double Pane Windows
- ENERGY STAR Qualified Windows
- Sliding Doors
- ENERGY STAR Qualified Doors
- Entryway
- Great Room
- Living Room with Fireplace
- Dining Room
- Loft
- Storage In Attic
- Home Security System
- Laundry Room
- Unfinished Basement
Kitchen
- Eat-In Kitchen
- Built-In Electric Oven
- Microwave
- Dishwasher
- Kitchen Island
- Stone Countertops
- Disposal
Flooring
- Wood
- Carpet
- Tile
- Vinyl
Bedrooms and Bathrooms
- 3 Bedrooms
- Primary Bedroom on Main
- Walk-In Closet
- Bathroom on Main Level
Schools
- Forts Ferry Elementary School
- Shaker High School
Utilities
- Forced Air Heating and Cooling System
- Heating System Uses Natural Gas
- 200+ Amp Service
- High Speed Internet
Additional Features
- Porch
- 4,356 Sq Ft Lot
Listing and Financial Details
- Assessor Parcel Number 30.2-3-17.1
Community Details
Overview
- Association fees include snow removal, ground maintenance
Security
- Carbon Monoxide Detectors
- Fire and Smoke Detector
Map
Home Values in the Area
Average Home Value in this Area
Property History
We collect this data history from publicly available records. To have your information removed, we recommend requesting removal directly through your county’s website.
| Date | Event | Price | List to Sale | Price per Sq Ft |
|---|---|---|---|---|
| 07/23/2024 07/23/24 | Pending | -- | -- | -- |
| 07/19/2024 07/19/24 | For Sale | $477,400 | -- | $272 / Sq Ft |
Source: Global MLS
MLS Number: 202421737


Disclaimer: Certain information contained herein is derived from information provided by parties other than Homes.com. All information provided is deemed reliable, but is not guaranteed to be accurate and should be independently verified.
IDX information is provided exclusively for personal, non-commercial use, and may not be used for any purpose other than to identify prospective properties consumers may be interested in purchasing.
Information is deemed reliable but not guaranteed.
Local REALTOR® - Todd Siegel, Broker - (888)-952-6393
- Lot #12 Deer Path
- 139 Deer Path
- 693 New York 10
- 129 Havrish Rd
- 150 Blenheim Hill Rd
- 102 Trails End Rd
- 285 Shew Hollow Rd
- 591 Cape Horn Rd
- 519 Shew Hollow Rd
- 548 Shew Hollow Rd
- 108 Wildberry Dr
- 238 Blackberry St
- 0 Woodland Dr
- 130 Fieldstone Dr
- L39 New York 10
- 278 Taylor Rd
- 409 Woodland Dr
- 125 Mayhem Pond Dr
- 415 Cape Horn Rd
- Lot 25 Ericson Ln
Ask me questions while you tour the home.