
Lynelle Alessi
KW Hudson Valley United
(845) 479-6488
119 Total Sales
3 in Shawangunk
$236K - $800K Price Range
Estimated Value: $484,000 - $534,000
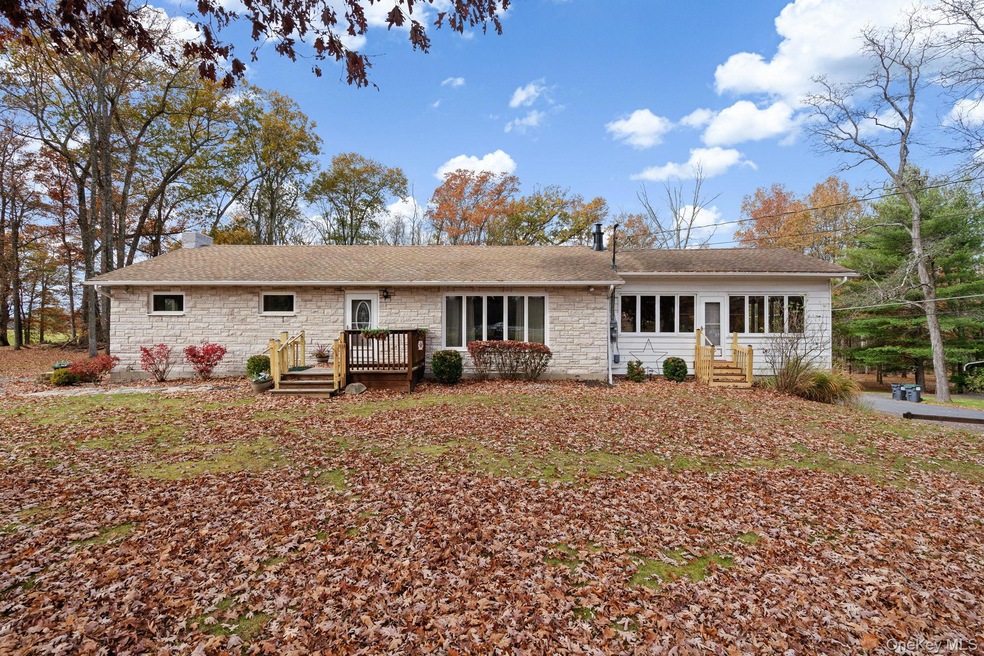
Spacious 3-Bedroom Apartment in Valley Central School District ??
Welcome home to this beautifully maintained 2-bedroom, 1-bath apartment located in the highly sought-after Valley Central School District! Offering both comfort and convenience, this bright and inviting home features spacious rooms, in-unit laundry, and plenty of space to make your own.
Enjoy a functional layout perfect for everyday living, whether you’re relaxing after a long day or entertaining friends and family. A garage is available for an additional fee—ask the listing agent for details.
This property is smoke-free and pet-free, providing a peaceful, clean living environment for all residents.
If you’re looking for a well-kept, comfortable home in a great location, this apartment is the perfect match—close to schools, shopping, and major commuter routes.
?? Don’t miss your chance to live in the Valley Central district—schedule your showing today!
Last Agent to Rent the Property
Keller Williams Realty Brokerage Phone: 845-928-8000 License #10401307297 Listed on: 11/10/2025
Co-Listed By
Keller Williams Realty Brokerage Phone: 845-928-8000 License #10401254733
Lynelle Alessi
KW Hudson Valley United
(845) 479-6488
119 Total Sales
3 in Shawangunk
$236K - $800K Price Range
Annmarie Kovacs
Howard Hanna Rand Realty
(551) 278-8930
69 Total Sales
2 in Shawangunk
$570K - $625K Price Range
Rebecca Bank
Keller Williams Realty
(845) 842-9242
33 Total Sales
1 in Shawangunk
$1,725,000 Price
Chris Ogden
Realty Promotions Inc
(845) 479-5977
313 Total Sales
17 in Shawangunk
$80K - $690K Price Range
Brenda Otero
HomeSmart Homes & Estates
(855) 709-2992
100 Total Sales
1 in Shawangunk
$334,000 Price
Sharmistha 'Mish' Dutta
RE/MAX TOWN & COUNTRY FK
(845) 345-8472
36 Total Sales
1 in Shawangunk
$510,500 Price
We collect this data history from publicly available records. To have your information removed, we recommend requesting removal directly through your county’s website.
| Date | Event | Price | List to Sale | Price per Sq Ft |
|---|---|---|---|---|
| 01/14/2026 01/14/26 | Rented | $1,950 | 0.0% | -- |
| 11/10/2025 11/10/25 | For Rent | $1,950 | -- | -- |
Landlord's Agent in 2026
Vincent Reda
Keller Williams Realty
(845) 321-0248
256 Total Sales
Landlord's Co-Listing Agent in 2026
Richard Baxter
Keller Williams Realty
(845) 784-2857
416 Total Sales
KN
Tenant's Agent in 2026
Kristine Neidig
Coldwell Banker Realty
6 Total Sales
Source: OneKey® MLS
MLS Number: 931914
APN: 5200-106.003-0001-015.000-0000
Disclaimer: Certain information contained herein is derived from information provided by parties other than Homes.com. All information provided is deemed reliable, but is not guaranteed to be accurate and should be independently verified.
The data relating to real estate for sale or lease on this web site comes in part from OneKey® MLS. Real estate listings held by brokerage firms other than Ten-X are marked with the OneKey® MLS logo or an abbreviated logo and detailed information about them includes the name of the listing broker.
Based on information submitted to the MLS GRID. All data is obtained from various sources and may not have been verified by broker or MLS GRID. Supplied Open House Information is subject to change without notice. All information should be independently reviewed and verified for accuracy. Properties may or may not be listed by the office/agent presenting the information. Some IDX listings have been excluded from this website. IDX information is provided exclusively for personal, non-commercial use, and may not be used for any purpose other than to identify prospective properties consumers may be interested in purchasing.
Information is deemed reliable but not guaranteed.
Copyright 2026 OneKey® MLS. All rights reserved.
Based on information submitted to the MLS GRID
Listings courtesy of OneKey® MLS as distributed by MLS GRID
Ask me questions while you tour the home.