
Divya Kataria
Berkshire Hathaway NE Prop.
(860) 979-5972
82 Total Sales
1 in East Windsor
$350,000 Price
Estimated Value: $333,786
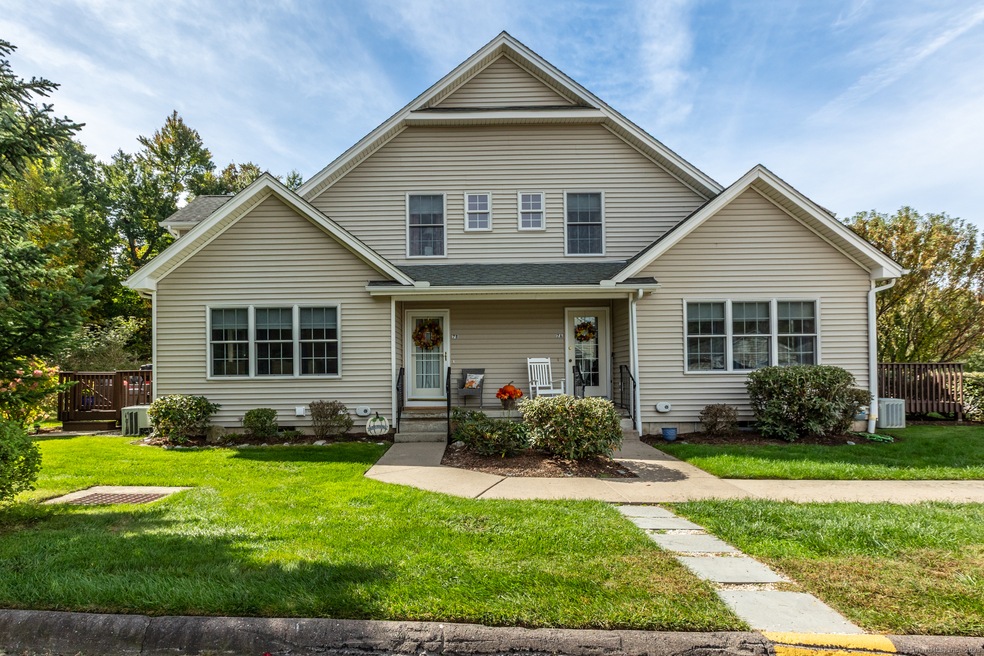
Norton Glen offers a quiet location close to shopping yet with a rural, country feel. This home is in great condition and ready to move right in. Some of the many upgrades and features include hardwood floors throughout, granite counters, custom tile work, new furnace in 2021 with humidifier, newer hot water heater 2019, electric fireplace in living room and sliders to a 12 x 12 private deck. New appliances in 2021, first floor laundry hookups, and huge finished lower level measuring 20 x 20 with full bath featuring Jacuzzi Hot Tub and tiled floors. Great floor plan and beautiful condition!
Last Agent to Sell the Property
Get Listed Realty Brokerage Phone: (855) 283-0001 License #REB.0791566 Listed on: 10/11/2025
We collect this data history from publicly available records. To have your information removed, we recommend requesting removal directly through your county’s website.
Divya Kataria
Berkshire Hathaway NE Prop.
(860) 979-5972
82 Total Sales
1 in East Windsor
$350,000 Price
Jayson Kemp
Five Stars Realty
(860) 370-3052
125 Total Sales
2 in East Windsor
$201K - $260K Price Range
Juan Cruzado
Media Realty Group Inc.
(413) 278-6763
83 Total Sales
3 in East Windsor
$40K - $125K Price Range
Maxwell Castrogiovanni
eXp Realty
(475) 255-7967
165 Total Sales
2 in East Windsor
$250K - $252K Price Range
Aimee Nieroda
Naples Realty Group, LLC
(860) 345-5923
78 Total Sales
5 in East Windsor
$185K - $525K Price Range
Amy Rio
Better Homes and Gardens Real Estate Executive Real Estate
(860) 321-8567
1,008 Total Sales
9 in East Windsor
$35K - $425K Price Range
We collect this data history from publicly available records. To have your information removed, we recommend requesting removal directly through your county’s website.
| Date | Buyer | Sale Price | Title Company |
|---|---|---|---|
| $327,500 | -- | ||
| Chillson Jayne D | $220,000 | None Available | |
| Raffia Donna G | $185,000 | -- | |
| Greenblatt Mark | $245,500 | -- |
We collect this data history from publicly available records. To have your information removed, we recommend requesting removal directly through your county’s website.
| Date | Status | Borrower | Loan Amount |
|---|---|---|---|
| Previous Owner | $15,000 | ||
| Previous Owner | -- | $148,000 | |
| Previous Owner | Greenblatt Mark | $174,000 |
We collect this data history from publicly available records. To have your information removed, we recommend requesting removal directly through your county’s website.
| Date | Event | Price | List to Sale | Price per Sq Ft | Prior Sale |
|---|---|---|---|---|---|
| 11/21/2025 11/21/25 | Sold | $327,500 | +15.0% | $250 / Sq Ft | |
| 11/21/2025 11/21/25 | Pending | -- | -- | -- | |
| 10/14/2025 10/14/25 | For Sale | $284,900 | +29.5% | $217 / Sq Ft | |
| 10/08/2021 10/08/21 | Sold | $220,000 | -8.3% | $168 / Sq Ft | View Prior Sale |
| 08/06/2021 08/06/21 | For Sale | $239,900 | +29.7% | $183 / Sq Ft | |
| 06/20/2017 06/20/17 | Sold | $185,000 | -7.5% | $141 / Sq Ft | View Prior Sale |
| 04/10/2017 04/10/17 | Pending | -- | -- | -- | |
| 03/01/2017 03/01/17 | Price Changed | $199,900 | -4.8% | $152 / Sq Ft | |
| 01/30/2017 01/30/17 | For Sale | $209,900 | -- | $160 / Sq Ft |
We collect this data history from publicly available records. To have your information removed, we recommend requesting removal directly through your county’s website.
| Year | Tax Paid | Tax Assessment Tax Assessment Total Assessment is a certain percentage of the fair market value that is determined by local assessors to be the total taxable value of land and additions on the property. | Land | Improvement |
|---|---|---|---|---|
| 2025 | $4,513 | $170,380 | $0 | $170,380 |
| 2024 | $4,185 | $170,380 | $0 | $170,380 |
| 2023 | $4,537 | $132,340 | $0 | $132,340 |
| 2022 | $1,426 | $132,340 | $0 | $132,340 |
| 2021 | $4,566 | $132,340 | $0 | $132,340 |
| 2020 | $4,595 | $132,340 | $0 | $132,340 |
| 2019 | $4,533 | $132,340 | $0 | $132,340 |
| 2018 | $4,486 | $132,340 | $0 | $132,340 |
| 2017 | $4,162 | $127,010 | $0 | $127,010 |
| 2016 | $3,928 | $127,010 | $0 | $127,010 |
| 2015 | $3,850 | $127,010 | $0 | $127,010 |
| 2014 | $3,782 | $127,010 | $0 | $127,010 |
KL
Seller's Agent in 2025
Kris Lippi
Get Listed Realty
(860) 595-2506
454 Total Sales
Buyer's Agent in 2025
Sallie Cappadora
Coldwell Banker Realty
(860) 830-8894
32 Total Sales
Seller's Agent in 2021
Henry Foley
Century 21 AllPoints Realty
(860) 749-0721
44 Total Sales
Source: SmartMLS
MLS Number: 24132984
APN: EWIN-000076-000032-000008B-000220-42B
Disclaimer: Certain information contained herein is derived from information provided by parties other than Homes.com. All information provided is deemed reliable, but is not guaranteed to be accurate and should be independently verified.
IDX information is provided exclusively for personal, non-commercial use, and may not be used for any purpose other than to identify prospective properties consumers may be interested in purchasing. Information is deemed reliable but not guaranteed.
Ask me questions while you tour the home.