NOT LISTED FOR SALE

Estimated Value: $671,000 - $715,615

3 Beds
4 Baths
2,450 Sq Ft
$285/Sq Ft Est. Value

Sale Details

Date Sold: January 30, 2026

Last sale price $670,000 $273 Per Sq Ft

Est. 4% increase in value since last sale

Current estimated payment $4,239 / mo

59 Days on Market

Highlights

  • Beach Access
  • 2.3 Acre Lot
  • Deck
  • Sherman School Rated 9+
  • Open Floorplan
  • Ranch Style House

About This Home

As of January 2026

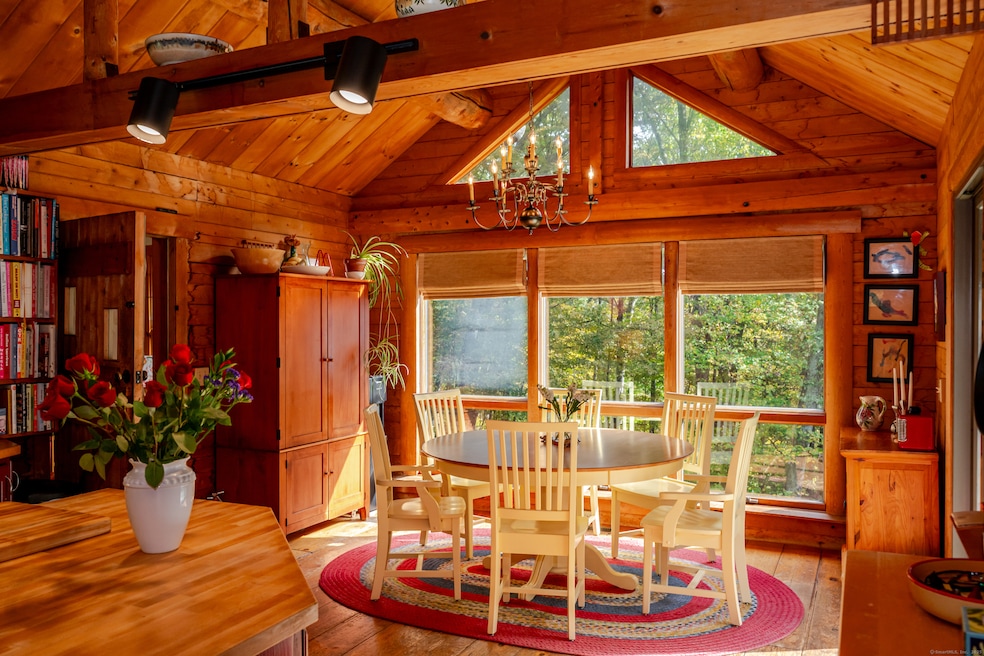
Don't be fooled by first glances, When you pull into the driveway you will see a sweet log home in a peaceful and private landscape, what you don't see is the large newer thoughtful Architect designed addition on the north side of the house. This is the heart of Sherman, a short walk to the store, school, park and library. Charm and character through out ! There is a country kitchen with lots of light, it is a joyful space to create and dine in. The great room, also filled with light, has a soaring stone fireplace. The screen sun porch is the perfect place for a lazy summer nap and for warm weather entertaining. There is a mud room/coat area tucked behind the great room. The large master has an ensuite bath and walk in closet decked out with drawers and shelving. The second bedroom also has an ensuite bathroom. And the third bedroom has a door directly into a bathroom.The basement is HUGE, lots of room for storage and a workshop. The seasonal mountain views are inspiring!

Last Agent to Sell the Property

Beth Simon

William Raveis Real Estate Brokerage Phone: (203) 313-9520 License #RES.0762414 Listed on: 10/29/2025

William Raveis Real Estate

Last Buyer's Agent

Brierley Hannan

William Pitt Sotheby's Int'l License #RES.0830538

William Pitt Sotheby's Int'l

Range of Values:

--
Value Increase
--
Percent Increase
--
Adjusted for Inflation
Collateral Analytics

Collateral Analytics Collateral Analytics AVMs (Automated Valuation Model) employ a number of statistical approaches combined with neighborhood-specific comparable selection guarantees the most up-to-date and precise valuations.

Not Available

Collateral Analytics does not have data for the current month. Please view the chart for historical values.

ICE

ICE Mortgage Technology ICE Mortgage Technology’s AVM (Automated Valuation Model) is a state-of-the-art online residential property valuation tool that provides a quick and accurate estimate of the value of almost any home in the U.S.

Not Available

ICE Mortgage Technology does not have data for the current month. Please view the chart for historical values.

First American

First American First American Data & Analytics’ next-generation AVM combines unrivaled data assets with a blended ensemble of valuation models to produce highly accurate, reliable valuations you can trust.

Not Available

First American does not have data for the current month. Please view the chart for historical values.

Quantarium

Quantarium Quantarium’s valuation service, repeatedly proven the industry’s most accurate and comprehensive, is supercharged with a self-learning and auto-tuning AI engine that continually becomes smarter and more accurate as it processes daily inputs from the industry’s leading RE data lake.

Not Available

Quantarium does not have data for the current month. Please view the chart for historical values.

Average Value
Not Available
List Price
Sold Price
Create a Home Valuation Report for This Property
The Home Valuation Report is an in-depth analysis detailing your home's value as well as a comparison with similar homes in the area

Home Details

Home Type

  • Single Family

Est. Annual Taxes

  • $5,506

Year Built

  • Built in 1974

Lot Details

  • 2.3 Acre Lot
  • Property is zoned 101:1 fam residence

Home Design

  • Ranch Style House
  • Log Cabin
  • Concrete Foundation
  • Block Foundation
  • Frame Construction
  • Asphalt Shingled Roof
  • Shingle Siding
  • Log Siding

Interior Spaces

  • 2,450 Sq Ft Home
  • Open Floorplan
  • Ceiling Fan
  • 1 Fireplace
  • Mud Room
  • Screened Porch
  • Pull Down Stairs to Attic

Kitchen

  • Gas Range
  • Range Hood
  • Dishwasher

Bedrooms and Bathrooms

  • 3 Bedrooms
  • 4 Full Bathrooms

Laundry

  • Laundry on main level
  • Electric Dryer
  • Washer

Partially Finished Basement

  • Walk-Out Basement
  • Basement Fills Entire Space Under The House

Parking

  • 6 Parking Spaces
  • Parking Deck
  • Private Driveway

Outdoor Features

  • Beach Access
  • Wrap Around Balcony
  • Deck

Utilities

  • Central Air
  • Heating System Uses Oil
  • Well
  • Oil Water Heater
  • Fuel Tank Located in Basement

Listing and Financial Details

  • Assessor Parcel Number 310958

Home Details

Home Type

Single Family

Est. Annual Taxes

$5,506

Year Built

Built in 1974

Lot Details

2.3 Acres

Listing Details

  • Neighborhood: N/A
  • Property Type: Single Family For Sale
  • Style: Ranch, Log
  • Sq Ft Est Heated Above Grade: 2450
  • Total Sq Ft: 2450
  • Year Built: 1974
  • New Construction: No/Resale
  • Nearby Amenities: Basketball Court, Lake, Library, Park, Playground/Tot Lot, Tennis Courts
  • In Law Access: Lower Level
  • Remarks Public Addendum: There are 4 bedrooms but the town has it listed as 3. Until this is corrected the listing will say 3 bedrooms but you can see from the photos 4 different bedrooms.
  • Direct Waterfront: No
  • Home Warranty Offered: No
  • Radon Mitigation Air Ynu: No
  • Radon Mitigation Water Ynu: No
  • Directions: going north on route 39, pass firehouse and the next right is Ridge Road. There is a small sign.
  • Financing Used: VA
  • In Law Apartment: Possible
  • Street Type: Road
  • Office Attribution Contact: (860) 354-3906
  • Reserve Prospect: Yes
  • Special Features: None
  • Property Sub Type: Detached

Interior Features

  • Total Bedrooms: 3
  • Total Bathrooms: 4
  • Full Bathrooms: 4
  • Fireplaces: 1
  • Attic Description: Pull-Down Stairs
  • Basement Description: Full, Partially Finished, Full With Walk-Out
  • Interior Amenities: Open Floor Plan
  • Appliances: Convection Range, Gas Range, Range Hood, Refrigerator, Dishwasher, Washer, Electric Dryer
  • Laundry Room Location: Near bedrooms, built in ironing board.
  • Laundry Room Info: Main Level
  • Attic: Yes

Exterior Features

  • Exterior Features: Porch-Screened, Porch, Wrap Around Deck, Deck
  • Exterior Siding: Shingle, Logs
  • Foundation Type: Block, Concrete
  • Roof Information: Asphalt Shingle
  • Waterfront Description: Beach Rights
  • Swimming Pool: No
  • Construction Description: Frame, Log

Garage/Parking

  • Driveway Type: Private
  • Total Parking Spaces: 6
  • Garage And Parking: Driveway

Utilities

  • Cooling System: Ceiling Fans, Central Air
  • Heat Type: Hot Air
  • Heat Fuel Type: Oil
  • Fuel Tank Location: In Basement
  • Hot Water Description: Oil, Domestic, 30 Gallon Tank
  • Water Source: Private Well
  • Sewer: Septic
  • Estimated Annual Heat Cost: 3500

Schools

  • Intermediate School: Per Board of Ed

Lot Info

  • Acres: 2.3
  • Lot Description: Secluded Lightly Wooded Treed Sloping Lot On Cul-De-Sac
  • Flood Zone: No
  • Zoning: 101:1 fam residence
  • Parcel #: 310958

Tax Info

  • Tax Year: July 2025-June 2026
  • Property Tax: 5506

MLS Schools

  • Elementary School: Per Board of Ed
  • Middle Jr High School: Per Board of Ed
  • High School: Per Board of Ed

Ownership History

We collect this data history from publicly available records. To have your information removed, we recommend requesting removal directly through your county’s website.

Date Name Owned For Owner Type

Purchase Details

Listed on
Oct 29, 2025
Closed on
Jan 30, 2026
Sold by
Thompson Gary
Bought by
Seller's Agent
Beth Simon
William Raveis Real Estate
Buyer's Agent
Brierley Hannan
William Pitt Sotheby's Int'l
List Price
$670,000
Sold Price
$670,000
Views
90
Current Estimated Value
$697,774

Home Financials for this Owner

Home Financials are based on the most recent Mortgage that was taken out on this home.
Estimated Appreciation
$27,774
Avg. Annual Appreciation
6.97%
Original Mortgage
$670,000
Outstanding Balance
$666,726
Interest Rate
6.15%
Mortgage Type
Future Advance Clause Open End Mortgage
Estimated Equity
$30,928

Purchase Details

Closed on
Jun 1, 2012
Sold by
Mcdonald James
Bought by
Thompson Gary

Home Financials for this Owner

Home Financials are based on the most recent Mortgage that was taken out on this home.
Original Mortgage
$309,000
Interest Rate
3.9%
Mortgage Type
New Conventional

Purchase Details

Closed on
Feb 25, 1997
Sold by
Williams Marilyn
Bought by
Mcdonald James and Mcdonald Beth Simon
Source: Public Records

Home Values in the Area

Source: Public Records

Average Home Value in this Area


Source: Public Records

Agents Specializing in Sherman, CT

See All Agents

Purchase History

We collect this data history from publicly available records. To have your information removed, we recommend requesting removal directly through your county’s website.

Date Buyer Sale Price Title Company
$670,000 --
Thompson Gary -- --
Mcdonald James $202,000 --
Source: Public Records

Mortgage History

We collect this data history from publicly available records. To have your information removed, we recommend requesting removal directly through your county’s website.

Date Status Borrower Loan Amount
Open $670,000
Closed Thompson Gary A $266,500
Closed Thompson Gary $309,000
Closed Mcdonald James P $364,000
Previous Owner Mcdonald James P $16,000
Source: Public Records

Property History

We collect this data history from publicly available records. To have your information removed, we recommend requesting removal directly through your county’s website.

Date Event Price List to Sale Price per Sq Ft
01/30/2026 01/30/26 Sold $670,000 0.0% $273 / Sq Ft
12/27/2025 12/27/25 Pending -- -- --
10/29/2025 10/29/25 For Sale $670,000 -- $273 / Sq Ft
Source: SmartMLS

Tax History

We collect this data history from publicly available records. To have your information removed, we recommend requesting removal directly through your county’s website.

Year Tax Paid Tax Assessment Tax Assessment Total Assessment is a certain percentage of the fair market value that is determined by local assessors to be the total taxable value of land and additions on the property. Land Improvement
2025 $4,666 $279,900 $84,000 $195,900
2024 $4,579 $279,900 $84,000 $195,900
2023 $4,988 $279,900 $84,000 $195,900
2022 $5,089 $279,900 $84,000 $195,900
2021 $5,217 $279,900 $84,000 $195,900
2020 $6,843 $279,900 $84,000 $195,900
2019 $5,545 $279,900 $84,000 $195,900
2018 $5,320 $261,700 $88,400 $173,300
2017 $5,318 $261,600 $88,300 $173,300
2016 $5,320 $261,660 $88,340 $173,320
2015 $5,244 $261,660 $88,340 $173,320
2014 $5,198 $262,010 $88,340 $173,670
Source: Public Records

Agents Affiliated with this Home

  • Section Image
  • Section Image
See All Agents

Map

Source: SmartMLS

MLS Number: 24135016

SmartMLS

APN: SHMN-000077-000000-000013

Your Personal Tour Guide

Ask me questions while you tour the home.