
Aimee McDonald
Lakeshore Realty
(775) 993-0936
58 Total Sales
1 in New Empire
$360,000 Price

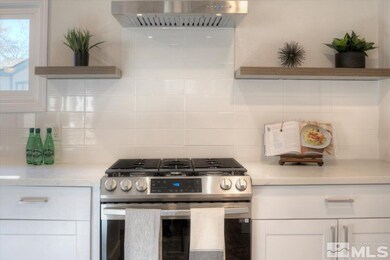
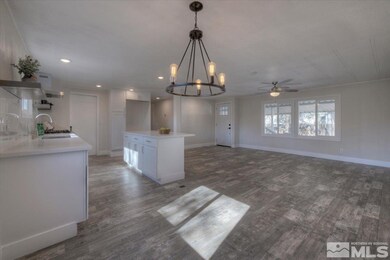
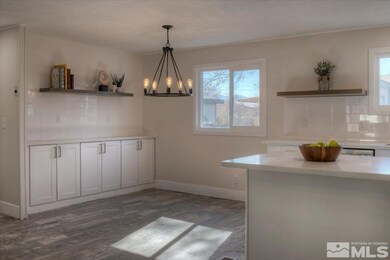
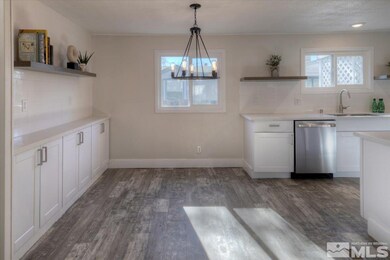

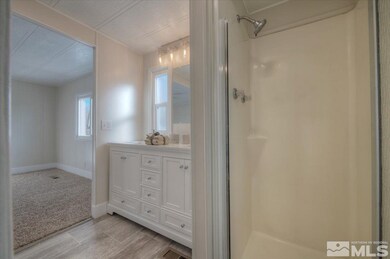
This stunning kitchen is ready for entertaining. Open concept kitchen and dining boasts white shaker cabinetry, quartz tops and brand new stainless steel appliances. The primary suite has its own private deck, and a dream bathroom with a free standing bathtub and walk in closet. Ample natural light pours through the brand new windows. This unique property is located in central Carson City and with convenient access to highways 50 and 395 for the commuter. This culdesac has a great park in the center of it.
Last Agent to Sell the Property
Stitser Properties License #S.180795 Listed on: 02/12/2022
We collect this data history from publicly available records. To have your information removed, we recommend requesting removal directly through your county’s website.
Aimee McDonald
Lakeshore Realty
(775) 993-0936
58 Total Sales
1 in New Empire
$360,000 Price
Daniel Fisher
RE/MAX Realty Affiliates
(775) 227-7789
112 Total Sales
1 in New Empire
$410,000 Price
Jaime Rodriguez
RE/MAX Gold-Carson City
(775) 546-4045
104 Total Sales
11 in New Empire
$165K - $482K Price Range
Michael Robinson II
Chase International-Damonte
(775) 204-7637
53 Total Sales
1 in New Empire
$417,000 Price
Kathy Dean
RE/MAX Professionals-Carson
(775) 546-0795
74 Total Sales
4 in New Empire
$150K - $292K Price Range
John Fisher
RE/MAX Realty Affiliates
(775) 227-5920
76 Total Sales
1 in New Empire
$410,000 Price
We collect this data history from publicly available records. To have your information removed, we recommend requesting removal directly through your county’s website.
| Date | Buyer | Sale Price | Title Company |
|---|---|---|---|
| $378,000 | Stewart Title Guaranty Company | ||
| Catamount Properties 2018 Llc | $250,000 | Stewart Title Company | |
| Gerow Michael J | -- | None Available | |
| Gerow Michael J | -- | None Available | |
| Gerow Michael | $54,895 | Ticor Title Of Nevada Inc | |
| Callon James H | -- | Ticor Title | |
| Callon James | -- | None Available | |
| Callon James H | $25,000 | First Centennial Title | |
| Callon James H | $25,000 | First Centennial Title |
We collect this data history from publicly available records. To have your information removed, we recommend requesting removal directly through your county’s website.
| Date | Status | Borrower | Loan Amount |
|---|---|---|---|
| Open | $371,153 | ||
| Previous Owner | Callon James H | $22,000 |
We collect this data history from publicly available records. To have your information removed, we recommend requesting removal directly through your county’s website.
| Date | Event | Price | List to Sale | Price per Sq Ft | Prior Sale |
|---|---|---|---|---|---|
| 04/15/2022 04/15/22 | Sold | $378,000 | +0.8% | $263 / Sq Ft | |
| 02/23/2022 02/23/22 | Pending | -- | -- | -- | |
| 02/17/2022 02/17/22 | For Sale | $375,000 | 0.0% | $261 / Sq Ft | |
| 02/15/2022 02/15/22 | Pending | -- | -- | -- | |
| 02/11/2022 02/11/22 | For Sale | $375,000 | +50.0% | $261 / Sq Ft | |
| 08/04/2021 08/04/21 | Sold | $250,000 | -10.7% | $174 / Sq Ft | View Prior Sale |
| 07/14/2021 07/14/21 | Pending | -- | -- | -- | |
| 07/12/2021 07/12/21 | For Sale | $279,999 | 0.0% | $195 / Sq Ft | |
| 07/01/2021 07/01/21 | Pending | -- | -- | -- | |
| 06/29/2021 06/29/21 | For Sale | $279,999 | +410.1% | $195 / Sq Ft | |
| 01/22/2013 01/22/13 | Sold | $54,895 | 0.0% | $38 / Sq Ft | View Prior Sale |
| 11/03/2012 11/03/12 | Pending | -- | -- | -- | |
| 08/16/2012 08/16/12 | For Sale | $54,895 | -- | $38 / Sq Ft |
We collect this data history from publicly available records. To have your information removed, we recommend requesting removal directly through your county’s website.
| Year | Tax Paid | Tax Assessment Tax Assessment Total Assessment is a certain percentage of the fair market value that is determined by local assessors to be the total taxable value of land and additions on the property. | Land | Improvement |
|---|---|---|---|---|
| 2026 | $1,020 | $35,608 | $21,700 | $13,908 |
| 2025 | $1,020 | $36,179 | $21,700 | $14,479 |
| 2024 | $1,148 | $37,084 | $21,700 | $15,384 |
| 2023 | $883 | $33,543 | $19,250 | $14,293 |
| 2022 | $818 | $29,657 | $16,100 | $13,557 |
| 2021 | $757 | $26,611 | $14,000 | $12,611 |
| 2019 | $708 | $25,392 | $12,250 | $13,142 |
| 2018 | $688 | $23,669 | $10,675 | $12,994 |
| 2017 | $660 | $23,919 | $10,150 | $13,769 |
| 2016 | $644 | $20,766 | $8,750 | $12,016 |
| 2015 | $642 | $18,226 | $8,453 | $9,773 |
| 2014 | $624 | $17,616 | $7,350 | $10,266 |
Seller's Agent in 2022
Casey Mcdermott
Stitser Properties
(775) 686-8669
3 in this area
141 Total Sales
Buyer's Agent in 2022
Jason Martinez
RE/MAX
(775) 400-4518
12 in this area
101 Total Sales
Seller's Agent in 2021
Garrett Lepire
RE/MAX
(775) 720-4712
9 in this area
95 Total Sales
Seller's Agent in 2013
Tina Spencer-Mulhern
HomeGate Realty of Nevada
(775) 336-6513
26 Total Sales
RB
Buyer's Agent in 2013
Rhondalyn Bishop
Pioneer Real Estate Center
Source: Northern Nevada Regional MLS
MLS Number: 220001669
APN: 008-691-04
Disclaimer: Certain information contained herein is derived from information provided by parties other than Homes.com. All information provided is deemed reliable, but is not guaranteed to be accurate and should be independently verified.
IDX information is provided exclusively for personal, non-commercial use, and may not be used for any purpose other than to identify prospective properties consumers may be interested in purchasing. Information is deemed reliable but not guaranteed. The content relating to real estate for sale on this web site comes in part from the Broker Reciprocity/ IDX program of the Northern Nevada Regional Multiple Listing Service°. Real estate listings held by brokerage firms other than Ten-X are marked with the Broker Reciprocity logo and detailed information about those listings includes the name of the listing brokerage. Any use of the content other than by a search performed by a consumer looking to purchase or rent real estate is prohibited. © 2026 Northern Nevada Regional Multiple Listing Service® MLS. All rights reserved.
Ask me questions while you tour the home.