
Pete Castrichini
Barry Realty Group
(978) 416-5699
25 Total Sales
4 in Peabody Town Center
$500K - $1.1M Price Range


Estimated Value: $554,000 - $612,000
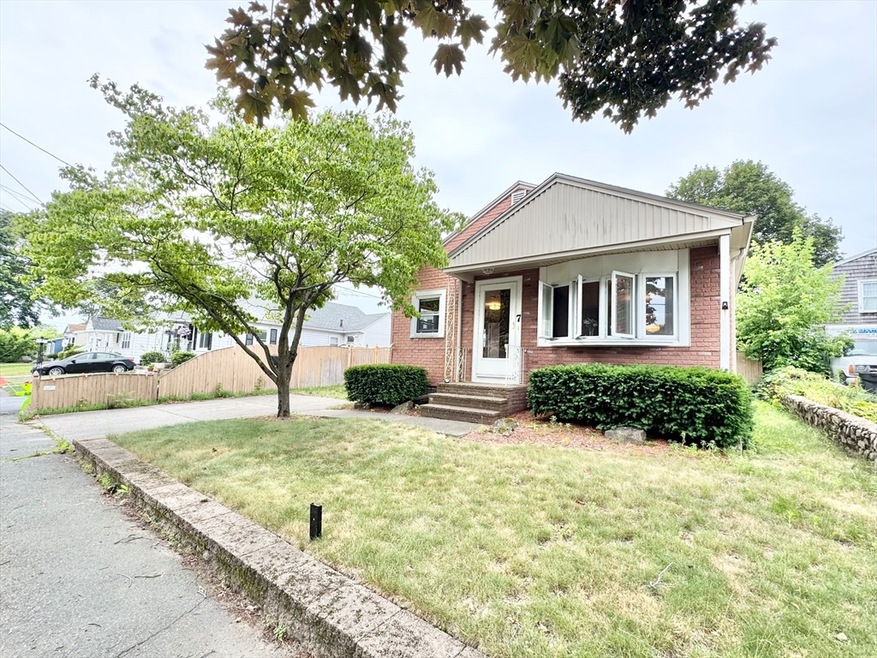
Attention Investors and Homebuyers! Don’t miss this incredible opportunity to own a well-maintained single-family home located in one of Peabody’s most desirable neighborhoods. This charming residence offers 2 bedrooms, 1 full bathroom, a dining room, living room, sunroom, and a large basement with excellent potential to finish and expand. The home features a thoughtfully designed layout with solid structural integrity and has been lovingly cared for over the years. Major systems have already been updated, including a heating system and hot water tank—both under 7 years old—providing peace of mind for future renovations. Enjoy a spacious backyard with an in-ground sprinkler system, perfect for gardening or outdoor entertaining. With strong bones and endless possibilities, this property is ideal for renovation, customization, or investment. Offered at a compelling value, this is your chance to create the home of your dreams in a location that combines both comfort and convenience.
We collect this data history from publicly available records. To have your information removed, we recommend requesting removal directly through your county’s website.
Pete Castrichini
Barry Realty Group
(978) 416-5699
25 Total Sales
4 in Peabody Town Center
$500K - $1.1M Price Range
Matthew Foley
Fenway Property Advisors
(339) 213-8796
52 Total Sales
1 in Peabody Town Center
$585,000 Price
Praveen Khare
Keller Williams Realty Boston Northwest
(857) 380-5573
13 Total Sales
1 in Peabody Town Center
$470,000 Price
Yadyra Claudio
HomeSmart Success Realty LLC
(857) 663-8005
23 Total Sales
1 in Peabody Town Center
$195,000 Price
Steven Mango
StartPoint Realty
(339) 444-1357
61 Total Sales
3 in Peabody Town Center
$474K - $645K Price Range
Nick Cuevas
Compass
(781) 776-5198
71 Total Sales
1 in Peabody Town Center
$660,000 Price
We collect this data history from publicly available records. To have your information removed, we recommend requesting removal directly through your county’s website.
| Date | Buyer | Sale Price | Title Company |
|---|---|---|---|
| $560,000 | -- | ||
| $485,000 | None Available | ||
| -- | -- |
We collect this data history from publicly available records. To have your information removed, we recommend requesting removal directly through your county’s website.
| Date | Status | Borrower | Loan Amount |
|---|---|---|---|
| Open | $448,000 | ||
| Previous Owner | $363,750 | ||
| Previous Owner | $60,000 |
We collect this data history from publicly available records. To have your information removed, we recommend requesting removal directly through your county’s website.
| Date | Event | Price | List to Sale | Price per Sq Ft | Prior Sale |
|---|---|---|---|---|---|
| 08/22/2025 08/22/25 | Sold | $560,000 | +5.7% | $583 / Sq Ft | |
| 07/11/2025 07/11/25 | Pending | -- | -- | -- | |
| 06/30/2025 06/30/25 | For Sale | $529,900 | +9.3% | $552 / Sq Ft | |
| 12/12/2023 12/12/23 | Sold | $485,000 | +21.3% | $505 / Sq Ft | View Prior Sale |
| 10/31/2023 10/31/23 | Pending | -- | -- | -- | |
| 10/26/2023 10/26/23 | For Sale | $399,995 | -- | $417 / Sq Ft |
We collect this data history from publicly available records. To have your information removed, we recommend requesting removal directly through your county’s website.
| Year | Tax Paid | Tax Assessment Tax Assessment Total Assessment is a certain percentage of the fair market value that is determined by local assessors to be the total taxable value of land and additions on the property. | Land | Improvement |
|---|---|---|---|---|
| 2025 | $4,428 | $478,200 | $220,000 | $258,200 |
| 2024 | $4,151 | $455,100 | $220,000 | $235,100 |
| 2023 | $3,960 | $416,000 | $196,500 | $219,500 |
| 2022 | $3,564 | $352,900 | $175,500 | $177,400 |
| 2021 | $3,816 | $363,800 | $159,500 | $204,300 |
| 2020 | $3,633 | $338,300 | $159,500 | $178,800 |
| 2019 | $3,226 | $293,000 | $159,500 | $133,500 |
| 2018 | $3,233 | $282,100 | $145,000 | $137,100 |
| 2017 | $3,323 | $282,600 | $145,000 | $137,600 |
| 2016 | $2,972 | $249,300 | $145,000 | $104,300 |
| 2015 | $2,722 | $221,300 | $141,400 | $79,900 |
B
Seller's Agent in 2025
Billy Chen
JW Real Estate Services, LLC
(781) 600-5653
2 in this area
8 Total Sales
J
Buyer's Agent in 2025
John Carpenito
Berkshire Hathaway HomeServices Commonwealth Real Estate
(781) 233-7300
2 in this area
14 Total Sales
Seller's Agent in 2023
Candice Hodgson
Lyv Realty
(978) 979-9964
5 in this area
185 Total Sales
Source: MLS Property Information Network (MLS PIN)
MLS Number: 73398542
APN: PEAB-000054-000000-000084
Disclaimer: Certain information contained herein is derived from information provided by parties other than Homes.com. All information provided is deemed reliable, but is not guaranteed to be accurate and should be independently verified.
The property listing data and information, or the Images, set forth herein were provided to MLS Property Information Network, Inc. from third party sources, including sellers, lessors and public records, and were compiled by MLS Property Information Network, Inc. The property listing data and information, and the Images, are for the personal, non-commercial use of consumers having a good faith interest in purchasing or leasing listed properties of the type displayed to them and may not be used for any purpose other than to identify prospective properties which such consumers may have a good faith interest in purchasing or leasing. MLS Property Information Network, Inc. and its subscribers disclaim any and all representations and warranties as to the accuracy of the property listing data and information, or as to the accuracy of any of the Images, set forth herein.
Ask me questions while you tour the home.