
Stella Schening
HomeSmart Connect LLC
(224) 222-1296
70 Total Sales
1 in Near West Elgin
$290,000 Price

Estimated Value: $292,000 - $312,000
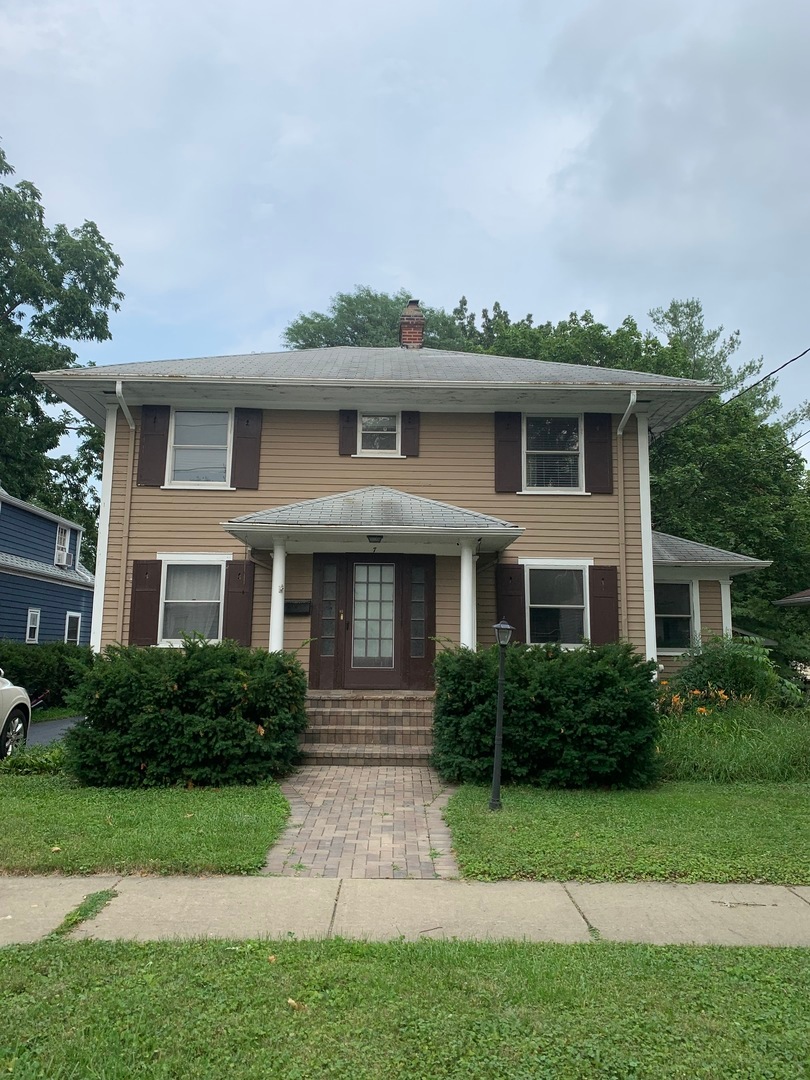
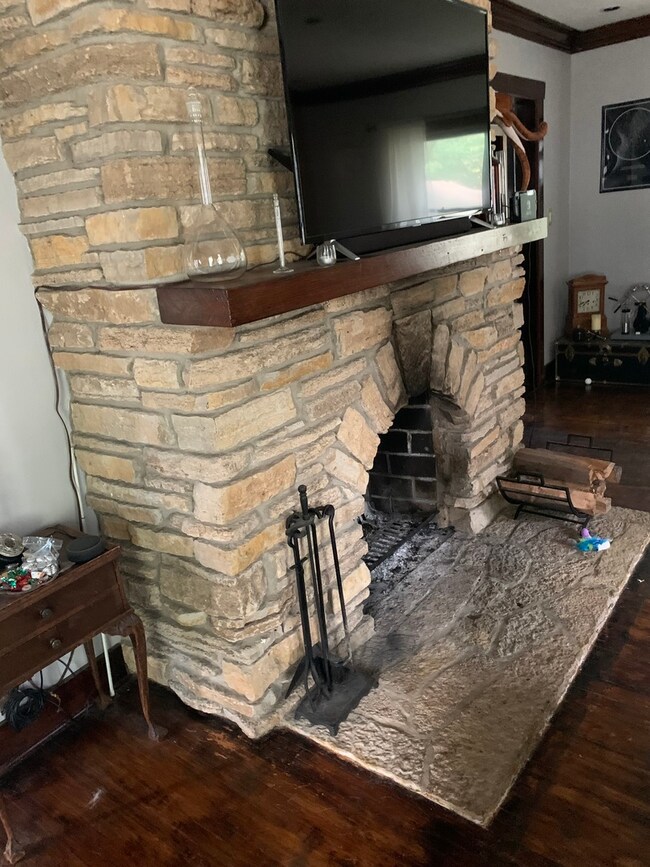
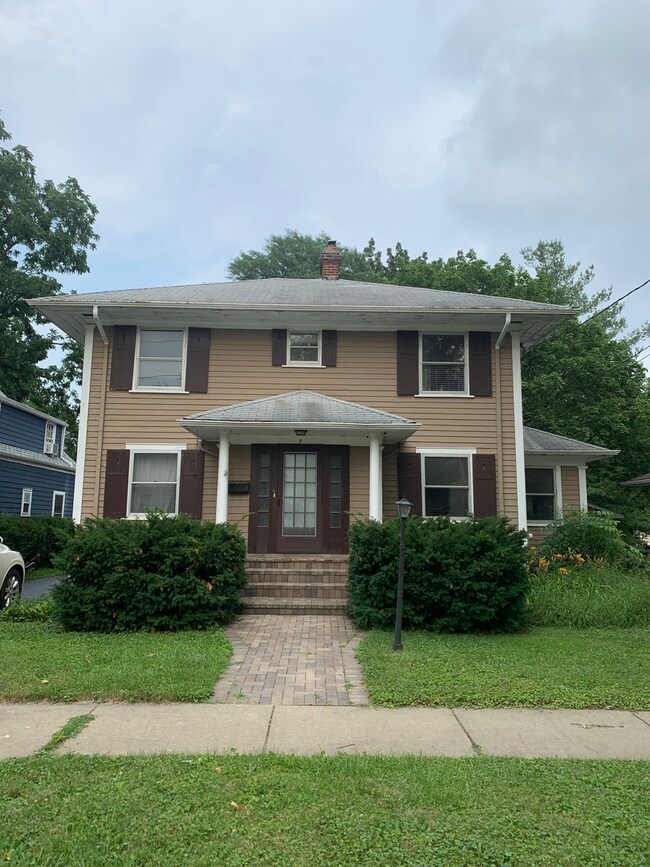
This is a classic home with a ton of quality craftsmanship. The wood burning stone fireplace is a great place to gather. Hardwood flooring on most of the floors. Close to schools. The brick paver entryway is a welcoming feature. Newly replaced HVAC (2018). You must see it to believe it. Hurry, because this gem won't last long.
Last Agent to Sell the Property
Berkshire Hathaway HomeServices Starck Real Estate License #471005510 Listed on: 07/29/2021
We collect this data history from publicly available records. To have your information removed, we recommend requesting removal directly through your county’s website.
Stella Schening
HomeSmart Connect LLC
(224) 222-1296
70 Total Sales
1 in Near West Elgin
$290,000 Price
Darren Allen
Real Broker LLC
(224) 507-1815
294 Total Sales
2 in Near West Elgin
$345K - $354K Price Range
Ned Malley
Infiniti Properties, Inc.
(708) 859-7846
90 Total Sales
1 in Near West Elgin
$200,000 Price
Robert Rohrback
Keller Williams Infinity
(331) 202-1371
65 Total Sales
1 in Near West Elgin
$267,000 Price
Angel Rosales
PROSALES REALTY
(844) 510-1107
95 Total Sales
1 in Near West Elgin
$220,000 Price
Dave Goddard
Garry Real Estate
(585) 514-5663
103 Total Sales
1 in Near West Elgin
$245,000 Price
We collect this data history from publicly available records. To have your information removed, we recommend requesting removal directly through your county’s website.
| Date | Buyer | Sale Price | Title Company |
|---|---|---|---|
| $215,000 | Starck Title Services Llc | ||
| Kaiser Kristopher J | -- | Attorney | |
| Kaiser Kristopher J | $127,000 | First United Title Svcs Inc | |
| Farrell Chad M | $232,000 | Ticor | |
| Moser Daniel A | $180,500 | Chicago Title Insurance Co |
We collect this data history from publicly available records. To have your information removed, we recommend requesting removal directly through your county’s website.
| Date | Status | Borrower | Loan Amount |
|---|---|---|---|
| Open | $208,550 | ||
| Previous Owner | Kaiser Kristopher J | $88,900 | |
| Previous Owner | Farrell Chad M | $192,000 | |
| Previous Owner | Moser Daniel A | $49,000 | |
| Previous Owner | Moser Daniel A | $136,800 | |
| Previous Owner | Moser Daniel A | $135,300 |
We collect this data history from publicly available records. To have your information removed, we recommend requesting removal directly through your county’s website.
| Date | Event | Price | List to Sale | Price per Sq Ft |
|---|---|---|---|---|
| 08/30/2021 08/30/21 | Sold | $215,000 | +8.0% | $139 / Sq Ft |
| 07/31/2021 07/31/21 | Pending | -- | -- | -- |
| 07/29/2021 07/29/21 | For Sale | $199,000 | -- | $129 / Sq Ft |
We collect this data history from publicly available records. To have your information removed, we recommend requesting removal directly through your county’s website.
| Year | Tax Paid | Tax Assessment Tax Assessment Total Assessment is a certain percentage of the fair market value that is determined by local assessors to be the total taxable value of land and additions on the property. | Land | Improvement |
|---|---|---|---|---|
| 2025 | $6,592 | $94,412 | $15,540 | $78,872 |
| 2024 | $6,592 | $86,959 | $14,313 | $72,646 |
| 2023 | $6,015 | $78,561 | $12,931 | $65,630 |
| 2022 | $5,691 | $71,634 | $11,791 | $59,843 |
| 2021 | $5,440 | $66,973 | $11,024 | $55,949 |
| 2020 | $5,284 | $63,936 | $10,524 | $53,412 |
| 2019 | $5,128 | $60,903 | $10,025 | $50,878 |
| 2018 | $5,181 | $58,402 | $9,444 | $48,958 |
| 2017 | $5,062 | $55,211 | $8,928 | $46,283 |
| 2016 | $4,823 | $51,221 | $8,283 | $42,938 |
| 2015 | -- | $46,949 | $7,592 | $39,357 |
| 2014 | -- | $46,369 | $7,498 | $38,871 |
| 2013 | -- | $47,592 | $7,696 | $39,896 |
Seller's Agent in 2021
Scott De La Bruere
Berkshire Hathaway HomeServices Starck Real Estate
(847) 873-7327
3 Total Sales
Buyer's Agent in 2021
Michael Giliano
Compass
(312) 319-1168
189 Total Sales
Seller's Agent in 2014
Joseph Mueller
Tanis Group Realty
(847) 514-4506
1 in this area
78 Total Sales
Source: Midwest Real Estate Data (MRED)
MLS Number: 11172472
APN: 06-14-305-002
Disclaimer: Certain information contained herein is derived from information provided by parties other than Homes.com. All information provided is deemed reliable, but is not guaranteed to be accurate and should be independently verified.
All data is obtained from various sources and may not have been verified by broker or MLS GRID. Supplied Open House Information is subject to change without notice. All information should be independently reviewed and verified for accuracy. Properties may or may not be listed by the office/agent presenting the information. Some IDX listings have been excluded from this website.
Listings courtesy of Midwest Real Estate Data (MRED) as distributed by MLS GRID.
Based on information submitted to the MLS GRID
Ask me questions while you tour the home.