
Roslind Anton
EXP Realty
(207) 503-3755
163 Total Sales
8 in South Biddeford
$250K - $530K Price Range
Estimated Value: $750,221
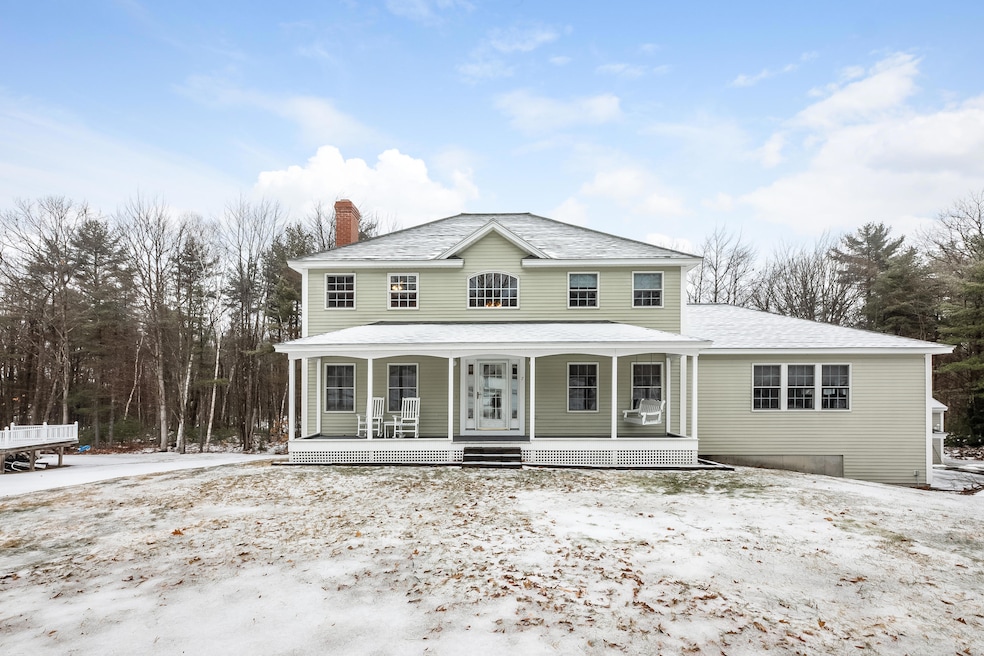
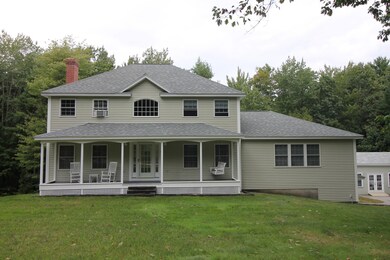
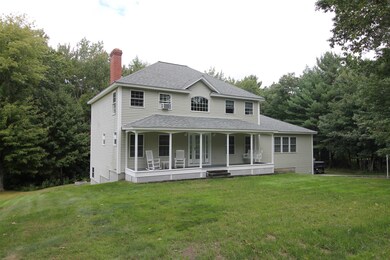
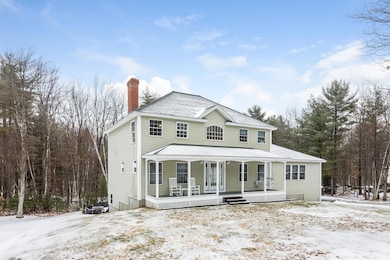
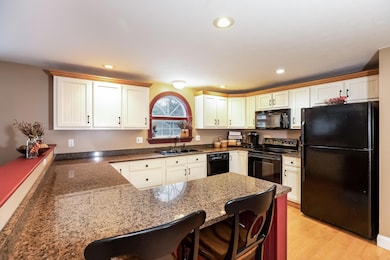
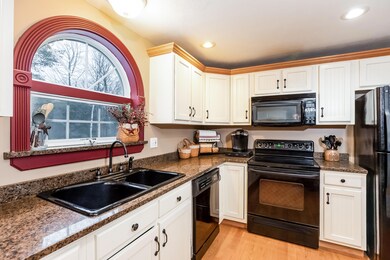
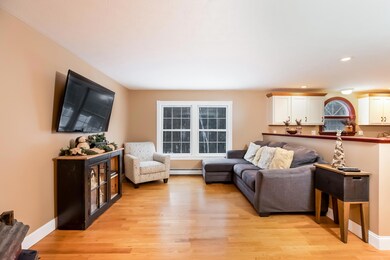
You'll always hit the jackpot when you purchase a builders home! With attention to detail and impeccable maintenance you can't go wrong! A kitchen with ample counter space in addition to your breakfast bar, check out the crown moldings offering a stunning contrast. You'll love the options for entertaining and relaxing with several family rooms. The formal living offering options for privacy and the den off the kitchen ideal for daily living. Stay cozy on chilly nights with your fireplace! Enjoy your eat in kitchen or a more formal dining space offering tasteful moldings. Summer takes a whole new level of enjoyment with the multi-level back deck over looking the above ground pool! From the back deck you'll enter directly into the ideal bonus room with your custom bar and large entertaining space! With a walkout finished basement your options for use are endless! The home offers hardwood floors, generator plug and central vac! Heated garage also offered!
Last Agent to Sell the Property
Berkshire Hathaway HomeServices Verani Realty Listed on: 02/18/2019
Last Buyer's Agent
William Kiely
Keller Williams Realty
We collect this data history from publicly available records. To have your information removed, we recommend requesting removal directly through your county’s website.
Roslind Anton
EXP Realty
(207) 503-3755
163 Total Sales
8 in South Biddeford
$250K - $530K Price Range
Yulia Glasgow
Real Broker
(855) 697-7513
117 Total Sales
1 in South Biddeford
$350,000 Price
Tami Goodrich
Portside Real Estate Group
(207) 600-1253
70 Total Sales
1 in South Biddeford
$660,000 Price
Aaron Chadbourne
Demetria Real Estate
(207) 613-4537
231 Total Sales
1 in South Biddeford
$500,000 Price
Christopher Voynik
Listings Direct
(207) 742-1810
125 Total Sales
1 in South Biddeford
$450,000 Price
Sarah Delisle Courtney Sweeton
Portside Real Estate Group
(207) 613-2423
165 Total Sales
1 in South Biddeford
$465,000 Price
We collect this data history from publicly available records. To have your information removed, we recommend requesting removal directly through your county’s website.
| Date | Buyer | Sale Price | Title Company |
|---|---|---|---|
| -- | -- | ||
| Bellerose Kaitlyn J | -- | -- |
We collect this data history from publicly available records. To have your information removed, we recommend requesting removal directly through your county’s website.
| Date | Status | Borrower | Loan Amount |
|---|---|---|---|
| Open | $200,000 | ||
| Closed | Mcdevitt Joseph | $70,140 | |
| Closed | Mcdevitt Robyn P | $150,000 | |
| Open | Mcdevitt Joseph E | $399,302 | |
| Closed | Mcdevitt Joseph E | $399,990 | |
| Closed | Mcdevitt Robyn P | $393,277 | |
| Previous Owner | Bellerose Rodney D | $200,000 | |
| Previous Owner | Bellerose Rodney D | $70,000 | |
| Closed | Bellerose Sheila L | $100,000 |
We collect this data history from publicly available records. To have your information removed, we recommend requesting removal directly through your county’s website.
| Date | Event | Price | List to Sale | Price per Sq Ft |
|---|---|---|---|---|
| 04/29/2019 04/29/19 | Sold | $385,000 | -1.3% | $131 / Sq Ft |
| 03/02/2019 03/02/19 | Pending | -- | -- | -- |
| 02/18/2019 02/18/19 | For Sale | $389,900 | -- | $133 / Sq Ft |
We collect this data history from publicly available records. To have your information removed, we recommend requesting removal directly through your county’s website.
| Year | Tax Paid | Tax Assessment Tax Assessment Total Assessment is a certain percentage of the fair market value that is determined by local assessors to be the total taxable value of land and additions on the property. | Land | Improvement |
|---|---|---|---|---|
| 2025 | $8,081 | $540,900 | $183,800 | $357,100 |
| 2024 | $7,655 | $538,300 | $183,800 | $354,500 |
| 2023 | $7,022 | $535,200 | $180,700 | $354,500 |
| 2022 | $6,976 | $425,100 | $104,000 | $321,100 |
| 2021 | $6,550 | $359,300 | $89,800 | $269,500 |
| 2020 | $6,524 | $325,400 | $78,900 | $246,500 |
| 2019 | $6,501 | $325,400 | $78,900 | $246,500 |
| 2018 | $6,410 | $325,400 | $78,900 | $246,500 |
| 2017 | $6,358 | $316,800 | $78,900 | $237,900 |
| 2016 | $6,292 | $316,800 | $78,900 | $237,900 |
| 2015 | $5,973 | $316,800 | $78,900 | $237,900 |
| 2014 | $5,767 | $313,700 | $78,900 | $234,800 |
| 2013 | -- | $317,600 | $82,700 | $234,900 |
Seller's Agent in 2019
Christina Connell
Berkshire Hathaway HomeServices Verani Realty
(207) 423-7292
4 in this area
144 Total Sales
WK
Buyer's Agent in 2019
William Kiely
Keller Williams Realty
(207) 592-6945
49 Total Sales
Source: Maine Listings
MLS Number: 1404673
APN: BIDD-000008-000000-000046-000003
Disclaimer: Certain information contained herein is derived from information provided by parties other than Homes.com. All information provided is deemed reliable, but is not guaranteed to be accurate and should be independently verified.
Listing data is derived in whole or in part from Maine Real Estate Information System, Inc. (d/b/a Maine Listings) and is for consumers' personal, noncommercial use only. Dimensions are approximate and not guaranteed. All data should be independently verified.
© 2026 Maine Real Estate Information System, Inc. All Rights Reserved. Equal Housing Opportunity.
Homes.com, LLC, 17600 Laguna Canyon Rd Irvine, CA 92618 (888)-952-6393

Ask me questions while you tour the home.