
Michael Giovangelo
Better Living Real Estate, LLC
(774) 341-5232
59 Total Sales
1 in Natick
$657,000 Price
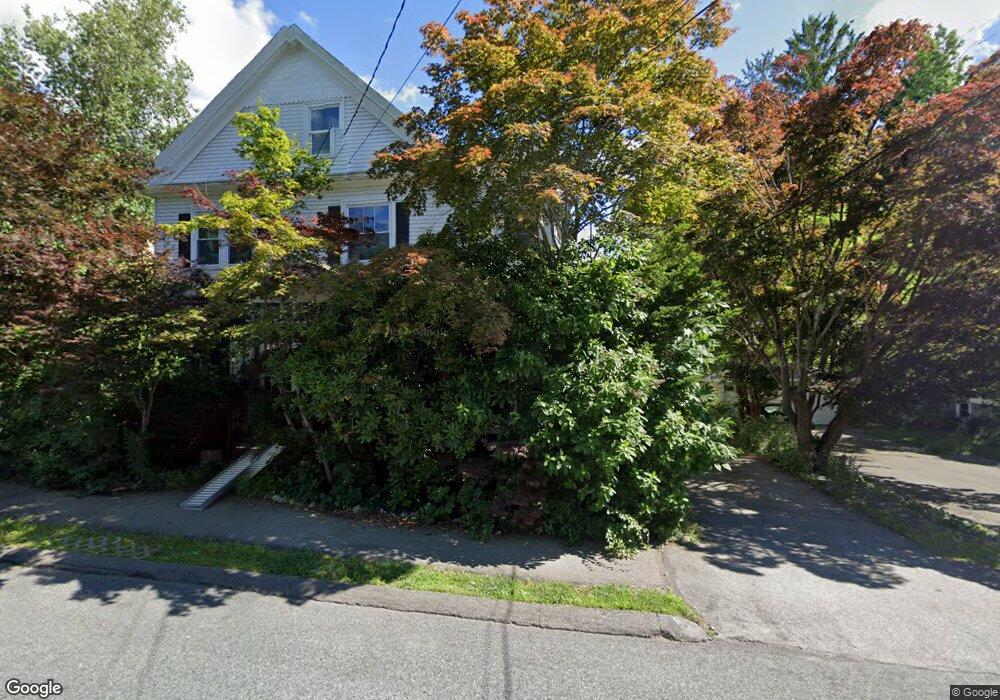
Estimated Value: $1,039,000 - $1,563,664
This home is located at 7 Shattuck St, Natick, MA 01760 and is currently estimated at $1,303,916, approximately $307 per square foot. 7 Shattuck St is a home located in Middlesex County with nearby schools including Natick High School, Lilja Elementary School, and Wilson Middle School.
We collect this data history from publicly available records. To have your information removed, we recommend requesting removal directly through your county’s website.
Michael Giovangelo
Better Living Real Estate, LLC
(774) 341-5232
59 Total Sales
1 in Natick
$657,000 Price
Jeffrey Klurfeld
Today Real Estate, Inc.
(781) 516-8982
37 Total Sales
2 in Natick
$722K - $911K Price Range
ZhiChao Chen
SPACE CY REALTY LIMITED
(855) 528-1854
143 Total Sales
1 in Natick
$860,000 Price
Edward Gaeta
eXp Realty LLC - Corporate Office
(781) 557-6453
46 Total Sales
1 in Natick
$835,000 Price
David Loos
Keller Williams Realty
(413) 372-8932
27 Total Sales
1 in Natick
$314,900 Price
Alex Wong
Serhant
(857) 365-2114
44 Total Sales
1 in Natick
$595,000 Price
We collect this data history from publicly available records. To have your information removed, we recommend requesting removal directly through your county’s website.
| Date | Buyer | Sale Price | Title Company |
|---|---|---|---|
| -- | -- | ||
| Breda Donald J | -- | -- | |
| Breda Donald J | $290,000 | -- |
We collect this data history from publicly available records. To have your information removed, we recommend requesting removal directly through your county’s website.
| Date | Status | Borrower | Loan Amount |
|---|---|---|---|
| Open | $265,000 | ||
| Previous Owner | Breda Donald J | $264,000 | |
| Closed | Breda Rt | $423,750 |
We collect this data history from publicly available records. To have your information removed, we recommend requesting removal directly through your county’s website.
| Year | Tax Paid | Tax Assessment Tax Assessment Total Assessment is a certain percentage of the fair market value that is determined by local assessors to be the total taxable value of land and additions on the property. | Land | Improvement |
|---|---|---|---|---|
| 2025 | $13,154 | $1,099,800 | $478,200 | $621,600 |
| 2024 | $12,677 | $1,034,000 | $453,000 | $581,000 |
| 2023 | $11,861 | $938,400 | $422,500 | $515,900 |
| 2022 | $11,387 | $853,600 | $382,000 | $471,600 |
| 2021 | $8,251 | $804,000 | $361,900 | $442,100 |
| 2020 | $5,624 | $752,900 | $331,800 | $421,100 |
| 2019 | $7,243 | $752,900 | $331,800 | $421,100 |
| 2018 | $9,332 | $715,100 | $301,600 | $413,500 |
| 2017 | $3,622 | $650,300 | $267,000 | $383,300 |
| 2016 | $8,302 | $611,800 | $252,000 | $359,800 |
| 2015 | $8,550 | $618,700 | $252,000 | $366,700 |
Ask me questions while you tour the home.