
Valerie MacNeil
Responds Quickly
Kazantzis Real Estate, LLC
(860) 544-2381
106 Total Sales
6 in Danielson
$160K - $350K Price Range
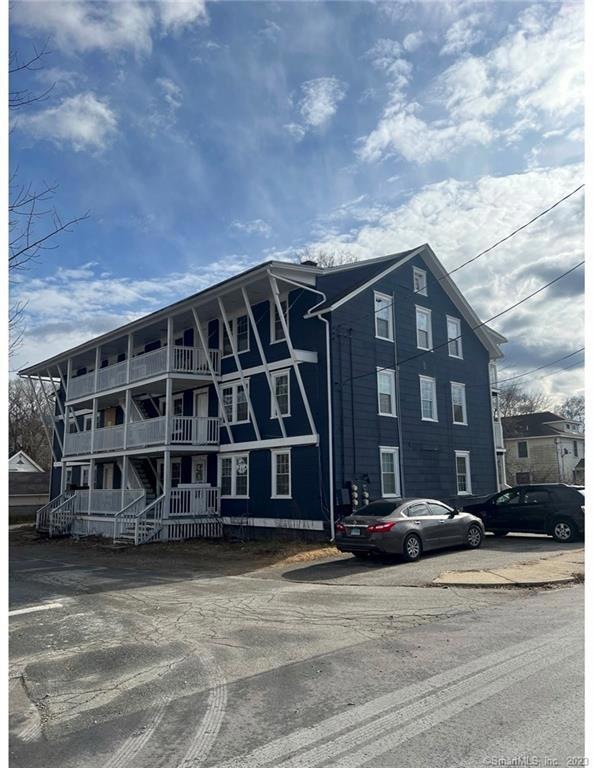
Large 4 bedroom units with washer dryer hookups in each unit, hard woods floors, off street parking.
Last Agent to Sell the Property
Lamacchia Realty License #RES.0824732 Listed on: 01/18/2023
We collect this data history from publicly available records. To have your information removed, we recommend requesting removal directly through your county’s website.
Valerie MacNeil
Kazantzis Real Estate, LLC
(860) 544-2381
106 Total Sales
6 in Danielson
$160K - $350K Price Range
John Croteau
The Neighborhood Realty Group
(774) 224-6457
56 Total Sales
2 in Danielson
$250K - $310K Price Range
Monique Frigon
RE/MAX Generations
(413) 992-3209
153 Total Sales
1 in Danielson
$347,000 Price
Marta Lisowska
KW Legacy Partners
(860) 773-4369
71 Total Sales
1 in Danielson
$280,000 Price
Michael Saccoccio
Coldwell Banker Realty
(401) 437-5428
106 Total Sales
3 in Danielson
$152K - $283K Price Range
Melissa Rose
RE/MAX River's Edge
(508) 622-7584
155 Total Sales
1 in Danielson
$198,000 Price
We collect this data history from publicly available records. To have your information removed, we recommend requesting removal directly through your county’s website.
| Date | Buyer | Sale Price | Title Company |
|---|---|---|---|
| $175,000 | -- |
We collect this data history from publicly available records. To have your information removed, we recommend requesting removal directly through your county’s website.
| Date | Status | Borrower | Loan Amount |
|---|---|---|---|
| Open | -- | $550,000 | |
| Closed | -- | $375,000 | |
| Closed | -- | $288,750 |
We collect this data history from publicly available records. To have your information removed, we recommend requesting removal directly through your county’s website.
| Date | Event | Price | List to Sale | Price per Sq Ft | Prior Sale |
|---|---|---|---|---|---|
| 07/13/2023 07/13/23 | For Rent | $1,450 | 0.0% | -- | |
| 06/19/2023 06/19/23 | For Rent | $1,450 | 0.0% | -- | |
| 06/01/2023 06/01/23 | Price Changed | $1,450 | -12.1% | $1 / Sq Ft | |
| 04/04/2023 04/04/23 | Price Changed | $1,650 | +13.8% | $1 / Sq Ft | |
| 03/29/2023 03/29/23 | For Rent | $1,450 | 0.0% | -- | |
| 03/01/2023 03/01/23 | Sold | $565,000 | -7.4% | $58 / Sq Ft | |
| 01/27/2023 01/27/23 | Pending | -- | -- | -- | |
| 01/18/2023 01/18/23 | For Sale | $610,000 | +408.3% | $63 / Sq Ft | |
| 09/13/2016 09/13/16 | Sold | $120,000 | -36.5% | $12 / Sq Ft | View Prior Sale |
| 08/11/2016 08/11/16 | Pending | -- | -- | -- | |
| 04/16/2015 04/16/15 | For Sale | $189,000 | +8.0% | $20 / Sq Ft | |
| 11/30/2012 11/30/12 | Sold | $175,000 | -12.5% | $24 / Sq Ft | View Prior Sale |
| 11/05/2012 11/05/12 | Pending | -- | -- | -- | |
| 07/13/2012 07/13/12 | For Sale | $200,000 | -- | $27 / Sq Ft |
We collect this data history from publicly available records. To have your information removed, we recommend requesting removal directly through your county’s website.
| Year | Tax Paid | Tax Assessment Tax Assessment Total Assessment is a certain percentage of the fair market value that is determined by local assessors to be the total taxable value of land and additions on the property. | Land | Improvement |
|---|---|---|---|---|
| 2025 | $9,595 | $383,040 | $31,250 | $351,790 |
| 2024 | $9,159 | $383,040 | $31,250 | $351,790 |
| 2023 | $4,288 | $133,630 | $27,510 | $106,120 |
| 2022 | $4,034 | $133,630 | $27,510 | $106,120 |
| 2021 | $4,034 | $133,630 | $27,510 | $106,120 |
| 2020 | $3,967 | $133,630 | $27,510 | $106,120 |
| 2019 | $4,010 | $133,630 | $27,510 | $106,120 |
| 2017 | $4,011 | $124,320 | $27,510 | $96,810 |
| 2016 | $4,011 | $124,320 | $27,510 | $96,810 |
Seller's Agent in 2023
Benjamin Carbone
Lamacchia Realty
(860) 382-6184
89 Total Sales
Buyer's Agent in 2023
Michelle Pivin
Kazantzis Real Estate, LLC
(860) 836-7159
20 Total Sales
SS
Seller's Agent in 2016
Sean Sullivan
RE/MAX
Seller's Agent in 2012
Kathy Rickey
Signature Properties of N.E.
(860) 617-1679
22 Total Sales
Source: SmartMLS
MLS Number: 170545407
Disclaimer: Certain information contained herein is derived from information provided by parties other than Homes.com. All information provided is deemed reliable, but is not guaranteed to be accurate and should be independently verified.
IDX information is provided exclusively for personal, non-commercial use, and may not be used for any purpose other than to identify prospective properties consumers may be interested in purchasing. Information is deemed reliable but not guaranteed.
Ask me questions while you tour the home.