
Virginia Todd
Leading Edge Real Estate
(857) 323-6892
48 Total Sales
2 in Melrose East Side
$705K - $855K Price Range
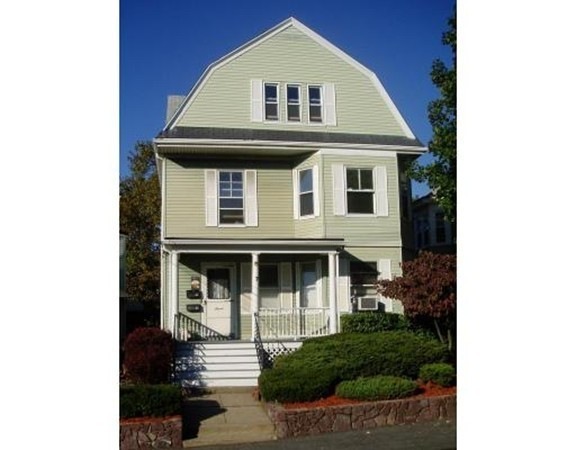
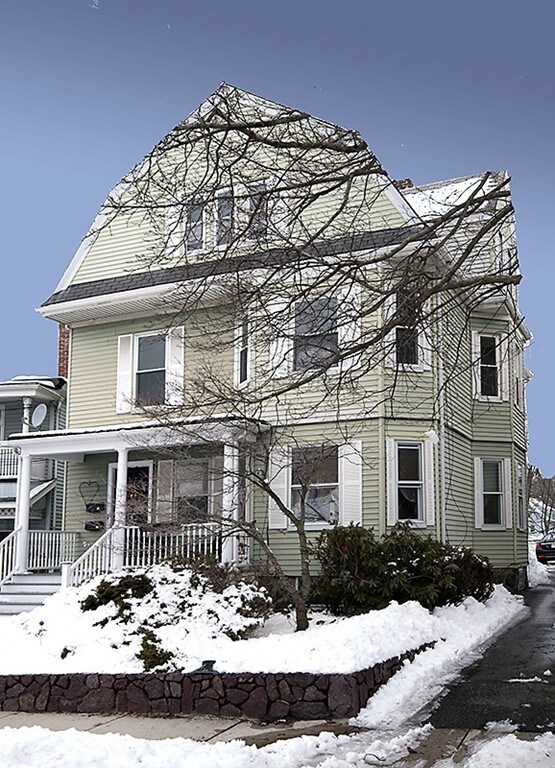
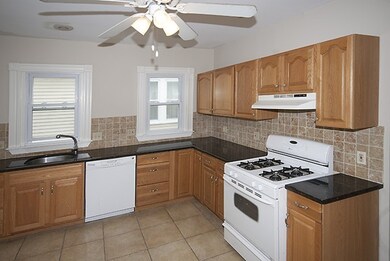
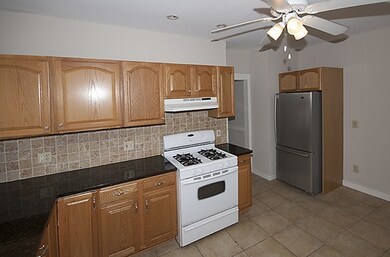
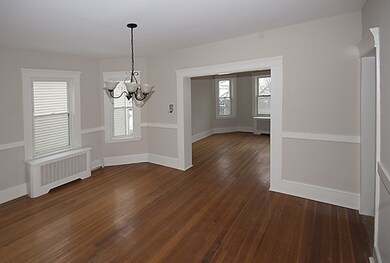


Need space? Don't miss this fantastic opportunity for a 3 bed/ 2 bath condo in 2 family house on small side st in cute part of Melrose! Granite kitchen, newer windows, good closet space, in unit lndry are a few of the amenities. Sunny living & dining rm and gd size kitchen & bath grace the 2nd flr with a bonus room that makes a great office. 3 large bedrooms w/ 2nd bath on the top flr. This freshly painted home has lots of charm w/ lovely orig wwork & staircase, newly finished wd flrs, & built in china cabinet. Can't beat location. Walking dist to everything, incl schools, transp, shopping, library, banking & for recreation, Ell Pond w/ it's Lake Trail, Pine Banks Park, Oakdale Park, Breakheart Reservation (& lots more), Lloyd Mem Pool, and the Melrose Dog Park for relaxing walks with your pooch. Yet it's only minutes to Rt 93, Rte. 128, Rt 1. As much a commuter's dream as an outdoor enthusiast's. Two deeded parking spaces. Pet friendly. Feels so much like home!.
Virginia Todd
Leading Edge Real Estate
(857) 323-6892
48 Total Sales
2 in Melrose East Side
$705K - $855K Price Range
Justin Blankenship
Fiv Realty Co
(781) 417-3370
62 Total Sales
1 in Melrose East Side
$685,000 Price
Alexander Koziakov
Compass
(781) 417-5576
88 Total Sales
1 in Melrose East Side
$815,000 Price
Lia Carminati
Be Live in Realty
(617) 500-6025
59 Total Sales
3 in Melrose East Side
$650K - $1.4M Price Range
Kelly Espinola
Keller Williams Realty-Merrimack
(351) 215-0914
141 Total Sales
1 in Melrose East Side
$485,000 Price
Bob Airasian
Coldwell Banker Realty - Belmont
(857) 763-5757
129 Total Sales
1 in Melrose East Side
$1,100,000 Price
We collect this data history from publicly available records. To have your information removed, we recommend requesting removal directly through your county’s website.
| Date | Event | Price | List to Sale | Price per Sq Ft |
|---|---|---|---|---|
| 05/24/2018 05/24/18 | Sold | $449,000 | -2.4% | $277 / Sq Ft |
| 04/24/2018 04/24/18 | Pending | -- | -- | -- |
| 04/21/2018 04/21/18 | Price Changed | $459,900 | -1.1% | $283 / Sq Ft |
| 04/11/2018 04/11/18 | Price Changed | $464,900 | -2.9% | $286 / Sq Ft |
| 04/05/2018 04/05/18 | For Sale | $479,000 | -- | $295 / Sq Ft |
RK
Seller's Agent in 2018
Robert Krauss
Robert Krauss Realty
(617) 244-6145
2 Total Sales
Buyer's Agent in 2018
Torin Hanlon
Compass
(781) 307-6304
1 in this area
37 Total Sales
Source: MLS Property Information Network (MLS PIN)
MLS Number: 72303573
Disclaimer: Certain information contained herein is derived from information provided by parties other than Homes.com. All information provided is deemed reliable, but is not guaranteed to be accurate and should be independently verified.
The property listing data and information, or the Images, set forth herein were provided to MLS Property Information Network, Inc. from third party sources, including sellers, lessors and public records, and were compiled by MLS Property Information Network, Inc. The property listing data and information, and the Images, are for the personal, non-commercial use of consumers having a good faith interest in purchasing or leasing listed properties of the type displayed to them and may not be used for any purpose other than to identify prospective properties which such consumers may have a good faith interest in purchasing or leasing. MLS Property Information Network, Inc. and its subscribers disclaim any and all representations and warranties as to the accuracy of the property listing data and information, or as to the accuracy of any of the Images, set forth herein.
Ask me questions while you tour the home.