
Matthew O'Hare
Coldwell Banker, Hillsdale
(551) 224-0467
86 Total Sales
1 in Waldwick
$765,000 Price
Estimated Value: $1,268,000 - $1,536,470
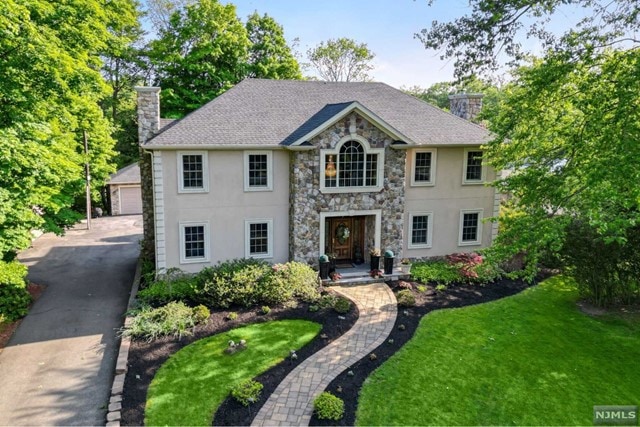
Immaculate Center Hall Colonial set on a serene half-acre lot, boasting a resort-style setting with a pristine new pool, patio, and fence. Nestled at the end of a quiet cul-de-sac, this exceptional 2001-built smart home exemplifies unparalleled craftsmanship and offers triple-mint upgrades throughout its 3,300+ SF interior (+ a large finished basement). At the heart of the home is a custom kitchen outfitted with top-of-line Thermador Grand Pro appliances, quartz countertops & chic cabinetry. Notables include: sleek home office with custom cabinetry & wine fridge; granite/hardwood flooring; 3 fireplaces, indoor/outdoor living to a bluestone patio for al fresco dining; oversized 3-car detached garage & attached garage w/ 2 Tesla power walls. Primary suite with fireplace, walk-in closet & spa-like bath with steam shower, laundry, bathrooms with jetted tubs on 2nd level. All new: HVAC, furnace, roof, solar panels, and energy-efficient solar pool cover. Prepare to relax in luxury!
Last Agent to Sell the Property
The Agency One Rock-Ridgewood Listed on: 05/23/2023
We collect this data history from publicly available records. To have your information removed, we recommend requesting removal directly through your county’s website.
Matthew O'Hare
Coldwell Banker, Hillsdale
(551) 224-0467
86 Total Sales
1 in Waldwick
$765,000 Price
Christopher Sapienza
Keller Williams Town Life
(862) 977-8336
142 Total Sales
2 in Waldwick
$627,777 Price Range
Galina Melnikov
RE/MAX SIGNATURE HOMES
(848) 216-0742
39 Total Sales
1 in Waldwick
$440,000 Price
Zohar Zamir
KELLER WILLIAMS VILLAGE SQUARE REALTY
(551) 296-1848
733 Total Sales
4 in Waldwick
$620K - $652K Price Range
Pina Pagliuca
Epique Realty
(973) 314-2253
47 Total Sales
4 in Waldwick
$361K - $624K Price Range
Hipolito Touron
KELLER WILLIAMS VILLAGE SQUARE REALTY
(862) 292-9237
131 Total Sales
1 in Waldwick
$610,000 Price
We collect this data history from publicly available records. To have your information removed, we recommend requesting removal directly through your county’s website.
| Date | Buyer | Sale Price | Title Company |
|---|---|---|---|
| $1,160,000 | Weichert Title | ||
| $749,900 | Attorney | ||
| -- | Attorney | ||
| -- | -- | ||
| -- | -- | ||
| $245,000 | -- |
We collect this data history from publicly available records. To have your information removed, we recommend requesting removal directly through your county’s website.
| Date | Status | Borrower | Loan Amount |
|---|---|---|---|
| Previous Owner | $404,299 |
We collect this data history from publicly available records. To have your information removed, we recommend requesting removal directly through your county’s website.
| Date | Event | Price | List to Sale | Price per Sq Ft |
|---|---|---|---|---|
| 08/07/2023 08/07/23 | Sold | $1,160,000 | +17.8% | $349 / Sq Ft |
| 06/02/2023 06/02/23 | Pending | -- | -- | -- |
| 05/23/2023 05/23/23 | For Sale | $985,000 | -- | $297 / Sq Ft |
We collect this data history from publicly available records. To have your information removed, we recommend requesting removal directly through your county’s website.
| Year | Tax Paid | Tax Assessment Tax Assessment Total Assessment is a certain percentage of the fair market value that is determined by local assessors to be the total taxable value of land and additions on the property. | Land | Improvement |
|---|---|---|---|---|
| 2026 | $26,292 | $1,145,600 | $371,500 | $774,100 |
| 2025 | $25,364 | $1,145,600 | $371,500 | $774,100 |
| 2024 | $22,182 | $1,145,600 | $371,500 | $774,100 |
| 2023 | $21,725 | $762,800 | $332,600 | $430,200 |
| 2022 | $21,725 | $762,800 | $332,600 | $430,200 |
| 2021 | $21,313 | $762,800 | $332,600 | $430,200 |
| 2020 | $21,107 | $762,800 | $332,600 | $430,200 |
| 2019 | $21,099 | $762,800 | $332,600 | $430,200 |
| 2018 | $20,068 | $749,100 | $332,600 | $416,500 |
| 2017 | $20,959 | $789,100 | $332,600 | $456,500 |
| 2016 | $23,795 | $914,500 | $332,600 | $581,900 |
| 2015 | $23,521 | $914,500 | $332,600 | $581,900 |
| 2014 | $22,954 | $914,500 | $332,600 | $581,900 |
Seller's Agent in 2023
Christina Gibbons
Christie's Real Estate Northern NJ
(917) 837-8853
561 Total Sales
J
Buyer's Agent in 2023
Jennifer Love
Weichert Corporate
(908) 693-1726
33 Total Sales
Source: New Jersey MLS
MLS Number: 23015510
APN: 64-00119-0000-00016-04
Disclaimer: Certain information contained herein is derived from information provided by parties other than Homes.com. All information provided is deemed reliable, but is not guaranteed to be accurate and should be independently verified.
The data relating to the real estate for sale on this web site comes in part from the Internet Data Exchange Program of the NJMLS. Real estate listings held by brokerage firms other than Ten-X are marked with the Internet Data Exchange logo and information about them includes the name of the listing brokers. Some properties listed with the participating brokers do not appear on this website at the request of the seller. Listings of brokers that do not participate in Internet Data Exchange do not appear on this website.
All information deemed reliable but not guaranteed. Source: New Jersey Multiple Listing, Inc.
© 2026 New Jersey Multiple Listing Service Inc. All rights reserved.
Ask me questions while you tour the home.