
Shiang Chou
Responds Quickly
Lucky Real Estate
(562) 262-5384
27 Total Sales
4 in Newport Coast
$2.8M - $6.1M Price Range
Estimated Value: $5,144,000 - $5,256,484
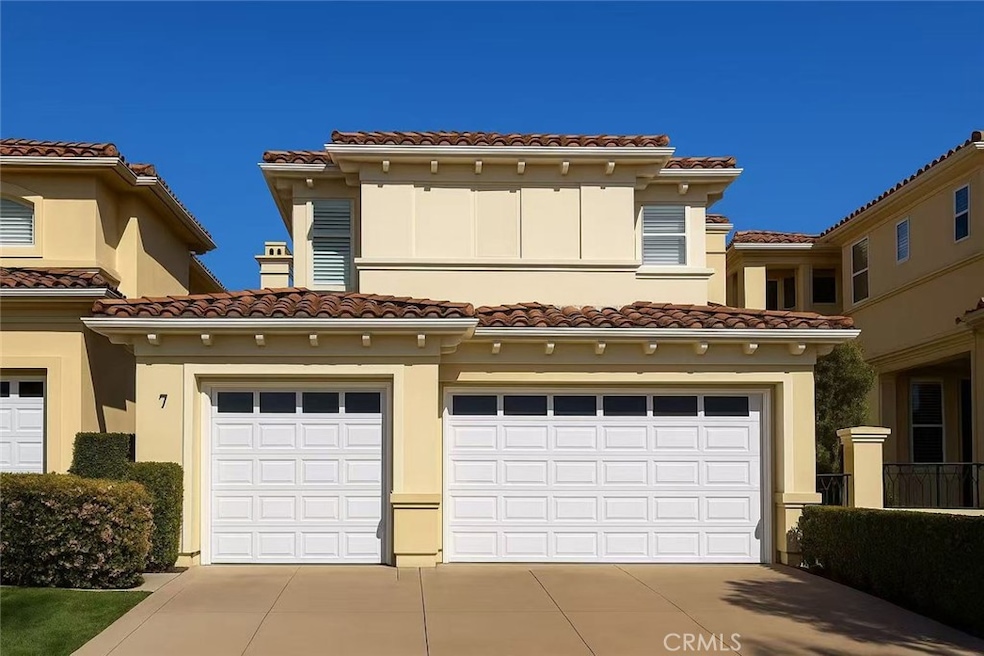
Welcome to 7 Stone Pine Drive, an elegant residence nestled within the prestigious 24-hour guard-gated community of Santa Lucia in Newport Coast. This 4-bedroom, 4.5-bathroom home spans approximately 3,373 sq ft and showcases sweeping panoramic views of the ocean, city lights, and canyons. The functional layout includes a main-floor ensuite bedroom ideal for guests or multi-generational living, while the expansive master suite upstairs features a cozy fireplace and breathtaking vistas. Enjoy soaring ceilings, abundant natural light, and designer touches throughout. The beautifully landscaped backyard is an entertainer’s dream—complete with a custom water feature, fire pit, and built-in BBQ. Residents enjoy exclusive access to resort-style amenities including a pool, spa, clubhouse, parks, and hiking trails. Conveniently located near top-rated schools, Crystal Cove beach, Pelican Hill Resort, and world-class dining and shopping.
Last Agent to Sell the Property
Pinnacle Real Estate Group Brokerage Phone: 949-576-6766 License #02094855 Listed on: 06/13/2025
We collect this data history from publicly available records. To have your information removed, we recommend requesting removal directly through your county’s website.
Shiang Chou
Lucky Real Estate
(562) 262-5384
27 Total Sales
4 in Newport Coast
$2.8M - $6.1M Price Range
Brian Liberto
The Agency
(657) 286-7195
27 Total Sales
2 in Newport Coast
$1,420,000 Price Range
Michael Balliet
Luxe Real Estate
(949) 822-9097
41 Total Sales
28 in Newport Coast
$1.6M - $42M Price Range
Keegan Budden
Douglas Elliman of California Inc.
(949) 763-5747
15 Total Sales
2 in Newport Coast
$5,550,000 Price Range
Ruby Wang
Luxe Real Estate
(949) 238-1671
26 Total Sales
12 in Newport Coast
$6.1M - $15.9M Price Range
Gil Wenck
SolTerra Estates & Lending Inc
(657) 300-5526
33 Total Sales
2 in Newport Coast
$3.5M - $3.7M Price Range
We collect this data history from publicly available records. To have your information removed, we recommend requesting removal directly through your county’s website.
| Date | Buyer | Sale Price | Title Company |
|---|---|---|---|
| $5,500,000 | Fidelity National Title | ||
| Chai Mei | -- | Chicago Title Company | |
| Chai Mei | $3,850,000 | Chicago Title Company | |
| Gong Chaohui | $2,813,000 | Chicago Title Co | |
| Razban Ahmad | $2,485,000 | Next Title | |
| The Dean Family Trust | -- | None Available | |
| Jadali Matthew M | -- | Investors Title Company | |
| Jadali Matthew M | $1,240,000 | Investors Title Company | |
| Fleig James B | $890,000 | First American Title Ins Co |
We collect this data history from publicly available records. To have your information removed, we recommend requesting removal directly through your county’s website.
| Date | Status | Borrower | Loan Amount |
|---|---|---|---|
| Previous Owner | $2,500,000 | ||
| Previous Owner | Chai Mei | $2,117,500 | |
| Previous Owner | Gong Chaohui | $1,800,500 | |
| Previous Owner | Razban Ahmad | $200,000 | |
| Previous Owner | Razban Ahmad | $173,950 | |
| Previous Owner | Jadali Matthew M | $1,680,000 | |
| Previous Owner | Jadali Matthew M | $1,122,500 | |
| Previous Owner | Jadali Matthew M | $250,000 | |
| Previous Owner | Jadali Matthew M | $930,000 | |
| Previous Owner | Fleig James B | $712,000 |
We collect this data history from publicly available records. To have your information removed, we recommend requesting removal directly through your county’s website.
| Date | Event | Price | List to Sale | Price per Sq Ft | Prior Sale |
|---|---|---|---|---|---|
| 06/13/2025 06/13/25 | Sold | $5,500,000 | 0.0% | $1,631 / Sq Ft | |
| 06/13/2025 06/13/25 | For Sale | $5,500,000 | +42.9% | $1,631 / Sq Ft | |
| 04/15/2025 04/15/25 | Pending | -- | -- | -- | |
| 06/13/2023 06/13/23 | Sold | $3,850,000 | -12.5% | $1,141 / Sq Ft | View Prior Sale |
| 04/25/2023 04/25/23 | For Sale | $4,398,000 | +14.2% | $1,304 / Sq Ft | |
| 04/22/2023 04/22/23 | Off Market | $3,850,000 | -- | -- | |
| 03/26/2023 03/26/23 | For Sale | $4,398,000 | +14.2% | $1,304 / Sq Ft | |
| 03/12/2023 03/12/23 | Off Market | $3,850,000 | -- | -- | |
| 03/12/2023 03/12/23 | For Sale | $4,398,000 | +14.2% | $1,304 / Sq Ft | |
| 03/06/2023 03/06/23 | Off Market | $3,850,000 | -- | -- | |
| 03/03/2023 03/03/23 | For Sale | $4,398,000 | 0.0% | $1,304 / Sq Ft | |
| 01/09/2019 01/09/19 | Rented | $10,000 | -16.7% | -- | |
| 10/30/2018 10/30/18 | For Rent | $12,000 | 0.0% | -- | |
| 12/05/2017 12/05/17 | Sold | $2,813,000 | -3.0% | $782 / Sq Ft | View Prior Sale |
| 10/24/2017 10/24/17 | Pending | -- | -- | -- | |
| 08/25/2017 08/25/17 | For Sale | $2,899,000 | -- | $806 / Sq Ft |
We collect this data history from publicly available records. To have your information removed, we recommend requesting removal directly through your county’s website.
| Year | Tax Paid | Tax Assessment Tax Assessment Total Assessment is a certain percentage of the fair market value that is determined by local assessors to be the total taxable value of land and additions on the property. | Land | Improvement |
|---|---|---|---|---|
| 2026 | $42,863 | $5,610,000 | $4,883,540 | $726,460 |
| 2025 | $42,607 | $4,005,540 | $3,266,392 | $739,148 |
| 2024 | $42,607 | $3,927,000 | $3,202,345 | $724,655 |
| 2023 | $33,404 | $3,076,426 | $2,503,247 | $573,179 |
| 2022 | $32,848 | $3,016,104 | $2,454,163 | $561,941 |
| 2021 | $31,887 | $2,956,965 | $2,406,042 | $550,923 |
| 2020 | $31,936 | $2,926,645 | $2,381,371 | $545,274 |
| 2019 | $31,378 | $2,869,260 | $2,334,677 | $534,583 |
| 2018 | $30,757 | $2,813,000 | $2,288,899 | $524,101 |
| 2017 | $29,535 | $2,636,683 | $2,082,514 | $554,169 |
| 2016 | $30,342 | $2,584,984 | $2,041,681 | $543,303 |
| 2015 | $30,117 | $2,546,156 | $2,011,013 | $535,143 |
| 2014 | $29,423 | $2,496,281 | $1,971,620 | $524,661 |
Seller's Agent in 2025
Frank Wu
Pinnacle Real Estate Group
(949) 899-9000
5 in this area
84 Total Sales
CC
Seller Co-Listing Agent in 2025
Cathy Chai
Pinnacle Real Estate Group
(949) 678-9356
1 in this area
11 Total Sales
KW
Buyer's Agent in 2025
Kathy Wang
Wetrust Realty
(626) 272-7582
2 in this area
65 Total Sales
LW
Seller's Agent in 2023
Linda Wu
Real Broker
(949) 679-8880
1 in this area
4 Total Sales
Buyer's Agent in 2019
Dean Ledger
Crystal Cove Realty
(949) 222-0977
25 Total Sales
NR
Seller's Agent in 2017
Nikisa Razban
Compass
Source: California Regional Multiple Listing Service (CRMLS)
MLS Number: OC25031081
APN: 935-901-17
Disclaimer: Certain information contained herein is derived from information provided by parties other than Homes.com. All information provided is deemed reliable, but is not guaranteed to be accurate and should be independently verified.
The multiple listing data appearing on this website, or contained in reports produced therefrom, is owned and copyrighted by California Regional Multiple Listing Service, Inc. ("CRMLS") and is protected by all applicable copyright laws. Information provided is for viewer's personal, non-commercial use and may not be used for any purpose other than to identify prospective properties the viewer may be interested in purchasing. All listing data, including but not limited to square footage and lot size is believed to be accurate, but the listing Agent, listing Broker and CRMLS and its affiliates do not warrant or guarantee such accuracy. The viewer should independently verify the listed data prior to making any decisions based on such information by personal inspection and/or contacting a real estate professional.
Based on information from California Regional Multiple Listing Service, Inc. and /or other sources. All data, including all measurements and calculations of area, is obtained from various sources and has not been, and will not be, verified by broker or MLS. All information should be independently reviewed and verified for accuracy. Properties may or may not be listed by the office/agent presenting the information
Ask me questions while you tour the home.