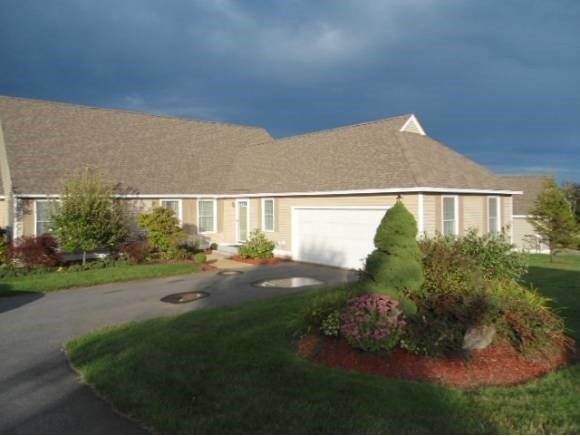
NOT LISTED FOR SALE

7 Stone Sled Ln Unit 14B Bow, NH 03304

2 Beds
2 Baths
1,636 Sq Ft
57 Acre Lot

Sale Details

Date Sold: June 30, 2014

Last sale price $239,900 $147 Per Sq Ft

208 Days on Market

Highlights

  • Heated Floors
  • 57 Acre Lot
  • Deck
  • Bow Elementary School Rated A-
  • Mountain View
  • Wooded Lot

About This Home

As of June 2014

Beautifully maintained home overlooking mountain views. Lovely hardwood floors, tiled kitchen and bathrooms, carpeting in bedrooms as well as the giant entertainment room downstairs. Many standard features such as cathedral ceilings, recessed lighting throughout, sprinkler system , gas fireplace, central air, irrigation system and a beautiful deck overlooking the mountains.

Last Agent to Sell the Property

Angela Boyd

Angelview Realty, LLC License #068230 Listed on: 09/13/2013

Last Buyer's Agent

Diana Wiita

BHG Masiello Concord License #002423

BHG Masiello Concord

Property Details

Home Type

  • Condominium

Est. Annual Taxes

  • $8,184

Year Built

  • Built in 2005

Lot Details

  • Property fronts a private road
  • Landscaped
  • Lot Sloped Up
  • Sprinkler System
  • Wooded Lot

HOA Fees

Parking

  • 2 Car Garage
  • Shared Driveway

Home Design

  • Concrete Foundation
  • Wood Frame Construction
  • Shingle Roof
  • Vinyl Siding

Interior Spaces

  • 1-Story Property
  • Cathedral Ceiling
  • Gas Fireplace
  • Drapes & Rods
  • Dining Area
  • Mountain Views
  • Home Security System

Kitchen

  • Electric Cooktop
  • Microwave
  • Dishwasher

Flooring

  • Wood
  • Carpet
  • Heated Floors
  • Tile

Bedrooms and Bathrooms

  • 2 Bedrooms
  • En-Suite Primary Bedroom
  • Walk-In Closet
  • Bathroom on Main Level
  • 2 Full Bathrooms
  • Bathtub
  • Walk-in Shower

Laundry

  • Laundry on main level
  • Dryer
  • Washer

Finished Basement

  • Heated Basement
  • Walk-Out Basement
  • Basement Fills Entire Space Under The House
  • Connecting Stairway
  • Basement Storage
  • Natural lighting in basement

Accessible Home Design

  • Grab Bar In Bathroom
  • Accessible Common Area
  • Accessible Parking

Outdoor Features

  • Deck

Utilities

  • Air Conditioning
  • Heating System Uses Gas
  • 200+ Amp Service
  • Private Water Source
  • Tankless Water Heater
  • Septic Tank
  • Shared Sewer
  • Community Sewer or Septic
  • Multiple Phone Lines

Community Details

Overview

  • Stone Sled Condos
  • Maintained Community

Pet Policy

  • Pets Allowed

Security

  • Fire and Smoke Detector

Property Details

Home Type

Condominium

Est. Annual Taxes

$8,184

Year Built

Built in 2005

Lot Details

57 Acres

HOA Fees

$400 per month

Parking

2

Listing Details

  • Status Detail: Closed
  • Directions: exit 1 off 89 up Logging Hill Road 3.9 miles. Take Woodhill Hooksett road on left. Stone Sled Farm is 1/2 mile on left.
  • Units per Building: 2
  • Assessment Amount: 281000
  • Assessment Year: 2012
  • Construction: Existing
  • Total Stories: 1
  • Price Per Sq Ft: 146.64
  • Property Class: Residential
  • Property Type: Condo
  • Year Built: 2005
  • Condo: Yes
  • List Agent: 314
  • Architectural Style: Duplex, Ranch
  • ResoLotFeatures: Condo Development, Landscaped, Mountain View, Wooded
  • Special Features: None
  • Property Sub Type: Condos
  • Stories: 1

Interior Features

  • Appliances: Cooktop - Electric, Dishwasher, Dryer, Microwave, Range - Electric, Refrigerator, Washer, Water Heater - Tankless
  • Equipment: Irrigation System, Security System, Smoke Detector, Smoke Detectr-HrdWrdw/Bat, Sprinkler System
  • Features Accessibility: 1st Floor Bedroom, 1st Floor Full Bathroom, Access Common Use Areas, Access Laundry No Steps, Access Mailboxes No Steps, Access Parking, Bathroom w/Step-in Shower, Bathroom w/Tub, Grab Bars in Bathroom, One-Level Home
  • Features Interior: Cathedral Ceiling, Dining Area, Draperies, Fireplace - Gas, Laundry Hook-ups, Primary BR w/ BA, Walk-in Closet, Window Treatment, Laundry - 1st Floor
  • Total Bedrooms: 2
  • Flooring: Carpet, Hardwood, Tile
  • Total Bathrooms: 2
  • Full Bathrooms: 2
  • Basement: Yes
  • Basement Access Type: Walkout
  • Basement Description: Climate Controlled, Concrete, Daylight, Finished, Full, Partially Finished, Stairs - Interior, Storage Space
  • Room 1: Kitchen, 12x10, On Level: 1
  • Room 2: Dining Room, 14x12, On Level: 1
  • Room 3: Living Room, 25x16, On Level: 1
  • Room 4: Foyer
  • Room 6: Utility Room, 5x5, On Level: 1
  • Room 7: Primary Bedroom, 14x12, On Level: 1
  • Room 8: Bedroom, 12x11, On Level: 1
  • Room 9: Media Room
  • Room 12: Den, 14x11, On Level: 1
  • Room 13: Other, 47x24, On Level: Basement
  • Room 16: Bath - Full, On Level: 1
  • Room 17: Bath - Full, On Level: 1
  • Sq Ft - Apx Finished AG: 1636
  • Sq Ft - Apx Finished BG: 1128
  • Sq Ft - Apx Total BG: 1535
  • Sq Ft - Apx Total Finished: 2764
  • Sq Ft - Apx Unfinished BG: 407

Exterior Features

  • Building Number: 14
  • Driveway: Common/Shared, Paved
  • Foundation: Concrete
  • Roads: Association, Paved, Shared
  • Roof: Shingle - Asphalt
  • Easements: Yes
  • Features Exterior: Trash, Deck
  • Construction Type: Wood Frame, Vinyl Exterior

Garage/Parking

  • Garage Capacity: 2
  • Parking: Direct Entry, Driveway, Parking Spaces 4, Attached
  • Garage: Yes

Utilities

  • Electric: 200 Amp, Circuit Breaker(s)
  • Sewer: 1500+ Gallon, Community, Shared
  • Heating Fuel: Gas - LP/Bottle
  • Heating: Hot Air, In Floor
  • Cooling: Central AC
  • Utilities: Multi Phone Lines
  • Water Source: Community, Private

Condo/Co-op/Association

  • Restrictions: 55 and Over, Pets - Allowed
  • HOA Fee Frequency: Monthly
  • Fee: 200
  • Fees 2: 200
  • Condo Name: Stone Sled
  • Association Amenities: Building Maintenance

Lot Info

  • Lot Sq Ft: 2482920
  • Lot Acres: 57
  • Surveyed: Unknown
  • Zoning: RU
  • Deed Book: 2875
  • Deed Page: 0811-08
  • Deed Recorded Type: Warranty
  • Unit/Lot Number: 14B

Tax Info

  • Tax Gross Amount: 8184
  • Tax Year: 2012
Create a Home Valuation Report for This Property
The Home Valuation Report is an in-depth analysis detailing your home's value as well as a comparison with similar homes in the area

Home Values in the Area

Source: Public Records

Average Home Value in this Area


Source: Public Records

Property History

We collect this data history from publicly available records. To have your information removed, we recommend requesting removal directly through your county’s website.

Date Event Price List to Sale Price per Sq Ft
06/30/2014 06/30/14 Sold $239,900 -7.7% $147 / Sq Ft
04/09/2014 04/09/14 Pending -- -- --
09/13/2013 09/13/13 For Sale $260,000 -- $159 / Sq Ft
Source: PrimeMLS

Agents Affiliated with this Home

  • Section Image
  • Section Image
See All Agents

Map

Source: PrimeMLS

MLS Number: 4315442

PrimeMLS
Your Personal Tour Guide

Ask me questions while you tour the home.