$2,775,000
SOLD FEB 6, 2026

7 Stoneridge Dr Albany, NY 12211

Colonie Area
4 Beds
5.5 Baths
5,440 Sq Ft
1.56 Acre Lot

Sale Details

Date Sold: February 6, 2026

$510 Per Sq Ft

13% Below List Price

83 Days on Market

Highlights

  • In Ground Pool
  • 1.56 Acre Lot
  • Radiant Floor
  • City View
  • Open Floorplan
  • Outdoor Kitchen

About This Home

As of February 2026

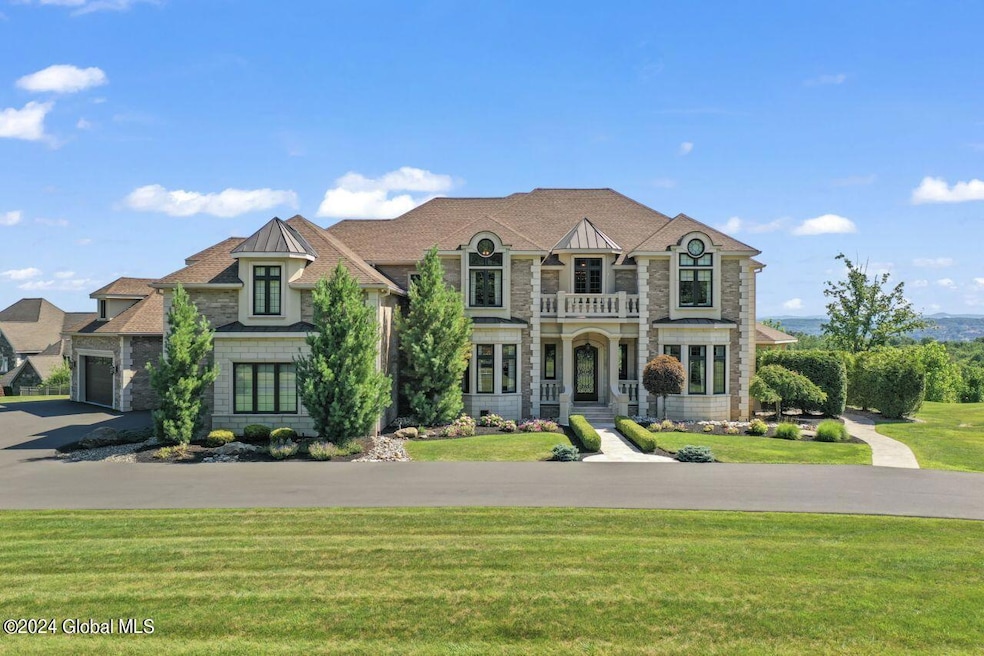
Welcome to 7 Stoneridge Drive, Loudonville, NY - where exceptional design meets breathtaking views. Situated on a premier lot in the prestigious East Hills, this 8,002 sq ft masterpiece (including a 2,562 sq ft walkout lower level) offers an unparalleled living experience. From the moment you arrive, you'll be captivated by the sweeping vistas, expansive open floorplan, and an outdoor living area that truly defies expectations. Inside, the home showcases the finest materials and craftsmanship throughout. Custom cabinetry, high-end fixtures, and intricate trim work reflect meticulous attention to detail in every room. Each space has been thoughtfully designed to balance beauty with functionality, creating an atmosphere of effortless luxury. Take your time exploring the photos and be sure to review the full list of features—this home is not just impressive; it's extraordinary. Large walk in attic (+/- 612 Sq Ft) can easily be converted into additional living space.

Last Agent to Sell the Property

Steve Cronin

Cronin Real Estate NY LLC License #10491204182 Listed on: 09/08/2025

Last Buyer's Agent

Joan McCarthy

Howard Hanna License #30MC0730553

Create a Home Valuation Report for This Property
The Home Valuation Report is an in-depth analysis detailing your home's value as well as a comparison with similar homes in the area

Home Details

Home Type

  • Single Family

Est. Annual Taxes

  • $39,135

Year Built

  • Built in 2013 | Remodeled

Lot Details

  • 1.56 Acre Lot
  • Property fronts a private road
  • Gated Home
  • Back Yard Fenced
  • Landscaped
  • Front and Back Yard Sprinklers
  • Property is zoned Single Residence

HOA Fees

  • $22 Monthly HOA Fees

Parking

  • 4 Car Attached Garage
  • Heated Garage
  • Garage Door Opener
  • Driveway

Property Views

  • City
  • Woods
  • Mountain
  • Hills
  • Valley

Home Design

  • Brick Exterior Construction
  • Shingle Roof
  • Metal Roof
  • Concrete Perimeter Foundation

Interior Spaces

  • 3-Story Property
  • Open Floorplan
  • Wet Bar
  • Wired For Sound
  • Built-In Features
  • Crown Molding
  • Drapes & Rods
  • Sliding Doors
  • Entryway
  • Family Room with Fireplace
  • Great Room
  • Living Room
  • Formal Dining Room
  • Home Office
  • Game Room

Kitchen

  • Double Oven
  • Indoor Grill
  • Range with Range Hood
  • Microwave
  • Ice Maker
  • Dishwasher
  • Wine Cooler
  • Kitchen Island

Flooring

  • Wood
  • Radiant Floor

Bedrooms and Bathrooms

  • 4 Bedrooms
  • Primary bedroom located on second floor
  • Bathroom on Main Level
  • Ceramic Tile in Bathrooms

Laundry

  • Laundry Room
  • Washer and Dryer

Attic

  • Partial Attic
  • Attic Floors

Finished Basement

  • Heated Basement
  • Walk-Out Basement
  • Basement Fills Entire Space Under The House
  • Interior and Exterior Basement Entry
  • Sump Pump
  • Finished Basement Bathroom

Home Security

  • Home Security System
  • Carbon Monoxide Detectors

Outdoor Features

  • In Ground Pool
  • Outdoor Kitchen
  • Exterior Lighting

Schools

  • Shaker High School

Utilities

  • Central Air
  • Heating System Uses Natural Gas
  • Underground Utilities
  • Single-Phase Power
  • 200+ Amp Service
  • High Speed Internet
  • Cable TV Available

Listing and Financial Details

  • Legal Lot and Block 11.000 / 4
  • Assessor Parcel Number 012689 32.3-4-11

Home Details

Home Type

Single Family

Est. Annual Taxes

$39,135

Year Built

Built in 2013 | Remodeled

Lot Details

1.56 Acres

HOA Fees

$22 per month

Parking

4

Listing Details

  • Property Type: Residential
  • Property Sub Type: Single Family Residence
  • Zoning: Single Residence
  • Year Built: 2013
  • Directions: From Spring or Watervliet Shaker Road, Take East Hills Blvd. to Stone Ridge Drive. Brick house at the top of the hill.
  • Above Grade Finished Sq Ft: 5440.0
  • Architectural Style: Custom
  • Financial Details General Taxes: 13404.0
  • General Taxes Description: Actual
  • Financial Details School Taxes: 26732.0
  • School Taxes Description: Actual
  • Lot Size Acres: 1.56
  • New Construction: No
  • Laundry Room Level: Second
  • Other Room Level: First
  • Primary Bedroom Level: Second
  • Sale Detail Seller Contribution: No
  • Subdivision Name: Select One
  • Garage Yn: Yes
  • Levels: Three Or More
  • Special Features: None

Interior Features

  • Flooring: Hardwood
  • Basement: Walk-Out Access, Full, Exterior Entry, Finished, Heated, Interior Entry, Sump Pump
  • Interior Amenities: Ceramic Tile Bath, High Speed Internet, Wet Bar, Crown Molding, Wired for Sound, Kitchen Island, Built-in Features
  • Appliances: Range, Refrigerator, Dishwasher, Microwave, Indoor Grill, Double Oven, Range Hood, Ice Maker, Washer/Dryer, Wine Cooler, Oven
  • Full Bathrooms: 5
  • Half Bathrooms: 1
  • Total Bedrooms: 4
  • Below Grade Sq Ft: 2562.0
  • Door Features: Sliding Doors
  • Fireplace Features: Family Room
  • Fireplaces: 1
  • Living Area: 5440.0
  • Bedroom Level: Second
  • Dining Room Level: First
  • Kitchen Level: First
  • Living Room Level: First
  • Office Level: First
  • Window Features: Drapes, Window Treatments
  • Entry Location: First
  • Bathroom Levels Full Bathroom 1: Basement
  • Bathroom Levels Full Bathroom 2: 2nd
  • Bathroom Levels Full Bathroom 3: 2nd
  • Bathroom Levels Full Bathroom 4: 2nd
  • Bathroom Levels Full Bathroom 5: 2nd
  • Bathroom Levels Half Bathroom 1: 1st
  • Fireplace: Yes
  • Attic Features: Floored, Part
  • Dining Room Type: Formal Dining Room
  • Interior Features: Ceramic Tile Bath, High Speed Internet, Wet Bar, Crown Molding, Wired for Sound, Open Floorplan
  • Kitchen Features: Kitchen Island, Modern Kitchen, Built-in Features

Exterior Features

  • Exterior Features: Gas Grill, Lighting, Outdoor Kitchen
  • Roof: Copper, Shingle
  • Construction Type: Brick
  • Fencing: Back Yard, Gate
  • Foundation Details: Concrete Perimeter
  • Other Structures: Outdoor Kitchen
  • Pool Features: In Ground, Outdoor Pool
  • View: City, Hills, Mountain(s), Trees/Woods, Valley
  • Waterfront: No
  • Property Condition: Updated/Remodeled

Garage/Parking

  • Garage Spaces: 4.0
  • Parking Features: Attached, Heated Garage, Garage Door Opener, Paved, Driveway, Garage
  • Attached Garage: Yes
  • Total Parking Spaces: 12.0
  • Property Detail:Parking YN: Yes

Utilities

  • Utilities: Underground Utilities, Cable Connected
  • Sewer: Public Sewer
  • Cooling: Central Air
  • Electric: 200+ Amp Service, Single Phase
  • Heating: Natural Gas, Radiant Floor
  • Laundry Features: Laundry Room
  • Security: Security System, Carbon Monoxide Detector(s)
  • Water Source: Public
  • Cooling Y N: Yes
  • Heating Yn: Yes

Condo/Co-op/Association

  • Amenities: None
  • Association Fee: 260.0
  • Association Fee Frequency: Annually
  • Association: Yes
  • Senior Community: No

Fee Information

  • Association Fee Includes: Other

Schools

  • Junior High Dist: North Colonie (including Maplewood)

Lot Info

  • Lot Features: Landscaped, Road Frontage, Views, Sprinklers In Front, Sprinklers In Rear
  • Parcel #: 012689 32.3-4-11
  • Lot Size Sq Ft: 67953.6

Tax Info

  • Tax Annual Amount: 39135.0
  • Tax Block: 4
  • Tax Lot: 11.000

MLS Schools

  • HighSchool: Shaker HS

Ownership History

We collect this data history from publicly available records. To have your information removed, we recommend requesting removal directly through your county’s website.

Date Name Owned For Owner Type

Purchase Details

Listed on
Sep 8, 2025
Closed on
Feb 6, 2026
Sold by
Bought by
Seller's Agent
Steve Cronin
Cronin Real Estate NY LLC
Buyer's Agent
Joan McCarthy
Howard Hanna
List Price
$3,200,000
Sold Price
$2,775,000
Premium/Discount to List
-$425,000
-13.28%
Views
242
Current Estimated Value
$2,867,228

Home Financials for this Owner

Home Financials are based on the most recent Mortgage that was taken out on this home.
Estimated Appreciation
$92,228
Avg. Annual Appreciation
6.62%
Original Mortgage
$2,075,000
Outstanding Balance
$2,063,539
Interest Rate
5.5%
Mortgage Type
New Conventional
Estimated Equity
$803,689

Purchase Details

Closed on
Jun 21, 2001
Sold by
Bought by
Source: Public Records

Home Values in the Area

Source: Public Records

Average Home Value in this Area


Source: Public Records

Agents Specializing in Albany, NY

See All Agents

Purchase History

We collect this data history from publicly available records. To have your information removed, we recommend requesting removal directly through your county’s website.

Date Type Sale Price Title Company
Warranty Deed -- None Listed On Document
Warranty Deed $180,000 Maura Mottolese
Source: Public Records

Mortgage History

We collect this data history from publicly available records. To have your information removed, we recommend requesting removal directly through your county’s website.

Date Status Loan Amount Loan Type
Open $2,075,000 New Conventional
Previous Owner $500,000 Credit Line Revolving
Previous Owner $250,000 Credit Line Revolving
Previous Owner $1,177,500 Adjustable Rate Mortgage/ARM
Source: Public Records

Property History

We collect this data history from publicly available records. To have your information removed, we recommend requesting removal directly through your county’s website.

Date Event Price List to Sale Price per Sq Ft Prior Sale
02/06/2026 02/06/26 Sold $2,775,000 -13.3% $510 / Sq Ft
11/30/2025 11/30/25 Pending -- -- --
09/08/2025 09/08/25 For Sale $3,200,000 +1085.2% $588 / Sq Ft
12/12/2012 12/12/12 Sold $270,000 -6.8% -- View Prior Sale
09/28/2012 09/28/12 Pending -- -- --
06/20/2012 06/20/12 For Sale $289,800 -- --
Source: Global MLS

Tax History

We collect this data history from publicly available records. To have your information removed, we recommend requesting removal directly through your county’s website.

Year Tax Paid Tax Assessment Tax Assessment Total Assessment is a certain percentage of the fair market value that is determined by local assessors to be the total taxable value of land and additions on the property. Land Improvement
2025 $40,136 $940,000 $282,000 $658,000
2024 $39,443 $940,000 $282,000 $658,000
2023 $38,612 $940,000 $282,000 $658,000
2022 $38,045 $940,000 $282,000 $658,000
2021 $37,879 $940,000 $282,000 $658,000
2020 $37,061 $940,000 $282,000 $658,000
2019 $19,073 $940,000 $282,000 $658,000
2018 $36,583 $940,000 $282,000 $658,000
2017 $0 $940,000 $282,000 $658,000
2016 $35,483 $940,000 $282,000 $658,000
2015 -- $930,000 $279,000 $651,000
2014 -- $372,000 $180,000 $192,000
Source: Public Records

Agents Affiliated with this Home

  • Section Image
See All Agents

Map

Source: Global MLS

MLS Number: 202525409

Global MLS

APN: 012689-032-003-0004-011-000-0000

Your Personal Tour Guide

Ask me questions while you tour the home.