NOT LISTED FOR SALE

Estimated Value: $495,087

3 Beds
2 Baths
1,280 Sq Ft
$387/Sq Ft Est. Value

Sale Details

Date Sold: June 29, 2023

Last sale price $410,000 $320 Per Sq Ft

Est. 21% increase in value since last sale

Current estimated payment $3,186 / mo

107 Days on Market

Highlights

  • Barn or Stable
  • Property is near public transit and schools
  • No HOA
  • Colonial Architecture
  • Wood Flooring
  • Covered Patio or Porch

About This Home

As of June 2023

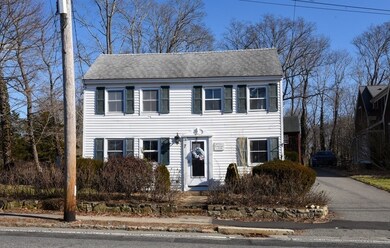
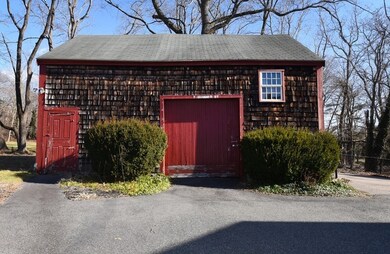
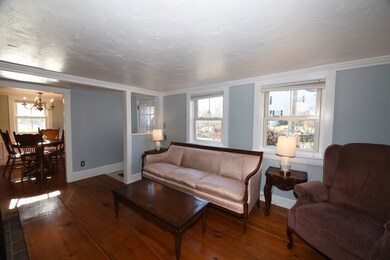
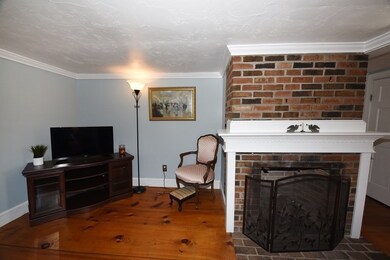
Move in Ready! Boasts History & Charm. Built as a Cooperage in 1700's. Early to mid 1800's second floor added, using beams from building of Old Colony Railroad. Living room with brick gas fireplace for warmth & ambiance opens to dining room with built-in corner cabinet. Both rooms have shiny wide pine floors. Kitchen with moveable island, 2 Pantry Closets, Ample cabinets, Gas cooktop & double ovens, refrigerator, dishwasher & washer/dryer combo. Full bath completes 1st floor. 2nd floor with exposed beams for added charm. Main bedroom accommodates queen bed (perhaps King) & 2 more bedrooms. 2nd bath with shower, dual access from hallway & main bedroom. Enjoy Covered brick patio surrounded by perennial gardens or the Central Air on Hot Weather Days. Street GAS, Town Sewer. The Barn offers potential for garage, workshop, hobbies or Man Cave. Deeded Shared Driveway. Plot Plan Attached. Easy to Rte 3, Shopping, Beaches & T Station. Now on Lockbox.

Last Agent to Sell the Property

Kathy Marini

Conway - Hanover Listed on: 01/30/2023

Conway - Hanover

Last Buyer's Agent

Liz Bone Team

South Shore Sotheby's International Realty

South Shore Sotheby's International Realty

Home Details

Home Type

  • Single Family

Est. Annual Taxes

  • $5,132

Year Built

  • Built in 1813

Lot Details

  • 11,540 Sq Ft Lot
  • Irregular Lot
  • Cleared Lot
  • Garden
  • Property is zoned R-20

Home Design

  • Colonial Architecture
  • Post and Beam
  • Antique Architecture
  • Block Foundation
  • Stone Foundation
  • Frame Construction
  • Shingle Roof

Interior Spaces

  • 1,280 Sq Ft Home
  • Crown Molding
  • Wainscoting
  • Decorative Lighting
  • Insulated Windows
  • Window Screens
  • Living Room with Fireplace

Kitchen

  • Oven
  • Built-In Range
  • Microwave
  • Dishwasher
  • Kitchen Island

Flooring

  • Wood
  • Pine Flooring
  • Wall to Wall Carpet
  • Vinyl

Bedrooms and Bathrooms

  • 3 Bedrooms
  • Primary bedroom located on second floor
  • 2 Full Bathrooms
  • Bathtub with Shower
  • Separate Shower

Laundry

  • Laundry on main level
  • Washer and Dryer

Basement

  • Partial Basement
  • Exterior Basement Entry
  • Crawl Space

Parking

  • Detached Garage
  • Shared Driveway
  • Open Parking
  • Off-Street Parking
  • Deeded Parking

Outdoor Features

  • Bulkhead
  • Covered Patio or Porch
  • Rain Gutters

Utilities

  • Forced Air Heating and Cooling System
  • 1 Cooling Zone
  • 1 Heating Zone
  • Heating System Uses Natural Gas
  • 100 Amp Service
  • Natural Gas Connected
  • Gas Water Heater
  • Internet Available

Additional Features

  • Property is near public transit and schools
  • Barn or Stable

Community Details

  • No Home Owners Association
  • Shops

Listing and Financial Details

  • Tax Lot 81
  • Assessor Parcel Number 1051721

Home Details

Home Type

Single Family

Est. Annual Taxes

$5,132

Year Built

Built in 1813

Lot Details

0.26 Acres

Listing Details

  • Property Type: Residential
  • Property Sub Type: Single Family Residence
  • Architectural Style: Colonial, Antique
  • Year Built: 1813
  • Year Built Details: Approximate,Renovated Since
  • SUB AGENCY OFFERED: No
  • Compensation Based On: Net Sale Price
  • ResoPropertyType: Residential
  • ResoBuildingAreaSource: PublicRecords
  • Special Features: VirtualTour

Interior Features

  • Flooring: Vinyl, Carpet, Pine
  • Interior Amenities: Internet Available - Unknown
  • Fireplace Features: Living Room
  • Fireplace YN: Yes
  • Fireplaces: 1
  • Appliances: Oven,Dishwasher,Microwave,Countertop Range,Refrigerator,Washer/Dryer, Gas Water Heater,Tank Water Heater, Utility Connections for Gas Range, Utility Connections for Gas Oven, Utility Connections for Electric Dryer
  • Total Bedrooms: 3
  • Room Bedroom2 Level: Second
  • Room Bedroom2 Features: Closet, Flooring - Wall to Wall Carpet
  • Room Bedroom3 Features: Flooring - Wall to Wall Carpet
  • Room Bedroom3 Level: Second
  • Full Bathrooms: 2
  • Total Bathrooms: 2
  • Room Master Bedroom Features: Bathroom - 3/4, Closet, Flooring - Wall to Wall Carpet
  • Room Master Bedroom Level: Second
  • Master Bathroom Features: Yes
  • Bathroom 1 Features: Bathroom - Tiled With Tub & Shower
  • Bathroom 1 Level: First
  • Bathroom 2 Level: Second
  • Bathroom 2 Features: Bathroom - With Shower Stall
  • Room Dining Room Features: Flooring - Wood, Wainscoting, Lighting - Pendant, Crown Molding
  • Room Dining Room Level: First
  • Room Kitchen Level: First
  • Room Kitchen Features: Flooring - Vinyl, Kitchen Island, Dryer Hookup - Electric, Exterior Access, Washer Hookup, Lighting - Pendant
  • Laundry Features: Electric Dryer Hookup, Washer Hookup, First Floor
  • Room Living Room Level: First
  • Room Living Room Features: Flooring - Wood, Exterior Access, Crown Molding
  • Basement: Partial, Crawl Space, Bulkhead
  • Living Area: 1280
  • Spa YN: No
  • Window Features: Insulated Windows, Screens
  • MAIN LO: A14050
  • MAIN SO: AN5088

Exterior Features

  • Exterior Features: Rain Gutters, Garden
  • Construction Materials: Frame, Post & Beam
  • Foundation Details: Block, Stone, Irregular
  • Home Warranty YN: No
  • Other Structures: Barn/Stable
  • Patio And Porch Features: Covered
  • Roof: Shingle
  • Waterfront Features: Beach Front, Bay, Ocean
  • Waterfront YN: No

Garage/Parking

  • Attached Garage YN: No
  • Carport Y N: No
  • Garage YN: Yes
  • Open Parking YN: Yes
  • Parking Features: Detached, Barn, Paved Drive, Shared Driveway, Off Street, Deeded, Paved
  • Total Parking Spaces: 3

Utilities

  • Sewer: Public Sewer
  • Utilities: for Gas Range, for Gas Oven, for Electric Dryer, Washer Hookup
  • Cooling: Central Air
  • Heating: Forced Air, Natural Gas
  • Cooling Y N: Yes
  • Electric: Circuit Breakers, 100 Amp Service
  • Heating YN: Yes
  • Water Source: Public
  • HEAT ZONES: 1
  • COOLING ZONES: 1

Condo/Co-op/Association

  • Association YN: No
  • Community Features: Shopping, Highway Access, House of Worship, Public School, T-Station
  • Senior Community YN: No

Lot Info

  • Parcel Number: 1051721
  • Zoning: R-20
  • Farm Land Area Units: Square Feet
  • Lot Features: Easements, Cleared
  • Lot Size Acres: 0.26
  • Lot Size Sq Ft: 11540
  • Lot Size Units: Acres
  • Property Attached YN: No
  • ResoLotSizeUnits: Acres

Tax Info

  • Tax Year: 2023
  • Tax Annual Amount: 5132
  • Tax Lot: 81

Multi Family

  • Basement Included Sq Ft: No

Ownership History

We collect this data history from publicly available records. To have your information removed, we recommend requesting removal directly through your county’s website.

Date Name Owned For Owner Type

Purchase Details

Listed on
Jan 30, 2023
Closed on
Jun 29, 2023
Sold by
Bought by
Seller's Agent
Kathy Marini
Conway - Hanover
Buyer's Agent
Liz Bone Team
South Shore Sotheby's International Realty
List Price
$449,000
Sold Price
$410,000
Premium/Discount to List
-$39,000
-8.69%
Views
669
Current Estimated Value
$495,087

Home Financials for this Owner

Home Financials are based on the most recent Mortgage that was taken out on this home.
Estimated Appreciation
$85,087
Avg. Annual Appreciation
7.29%
Original Mortgage
$402,573
Interest Rate
6.39%
Mortgage Type
FHA

Purchase Details

Listed on
Jan 24, 2012
Closed on
Sep 14, 2012
Sold by
Bought by
Seller's Agent
Sandra Cobb
Accent Real Estate
Buyer's Agent
Fern Langella
The Firm
List Price
$229,000
Sold Price
$205,000
Premium/Discount to List
-$24,000
-10.48%

Home Financials for this Owner

Home Financials are based on the most recent Mortgage that was taken out on this home.
Avg. Annual Appreciation
6.63%
Original Mortgage
$307,500
Interest Rate
3.57%
Mortgage Type
Reverse Mortgage Home Equity Conversion Mortgage
Source: Public Records
Create a Home Valuation Report for This Property
The Home Valuation Report is an in-depth analysis detailing your home's value as well as a comparison with similar homes in the area

Home Values in the Area

Source: Public Records

Average Home Value in this Area


Source: Public Records

Purchase History

We collect this data history from publicly available records. To have your information removed, we recommend requesting removal directly through your county’s website.

Date Buyer Sale Price Title Company
$410,000 None Available
$205,000 --
Source: Public Records

Mortgage History

We collect this data history from publicly available records. To have your information removed, we recommend requesting removal directly through your county’s website.

Date Status Borrower Loan Amount
Open $399,543
Closed $402,573
Previous Owner $307,500
Source: Public Records

Property History

We collect this data history from publicly available records. To have your information removed, we recommend requesting removal directly through your county’s website.

Date Event Price List to Sale Price per Sq Ft Prior Sale
06/29/2023 06/29/23 Sold $410,000 -6.6% $320 / Sq Ft
05/18/2023 05/18/23 Pending -- -- --
04/11/2023 04/11/23 Price Changed $439,000 -2.2% $343 / Sq Ft
03/31/2023 03/31/23 For Sale $449,000 0.0% $351 / Sq Ft
03/28/2023 03/28/23 Pending -- -- --
01/30/2023 01/30/23 For Sale $449,000 +119.0% $351 / Sq Ft
09/14/2012 09/14/12 Sold $205,000 -6.8% $157 / Sq Ft View Prior Sale
08/16/2012 08/16/12 Pending -- -- --
07/13/2012 07/13/12 Price Changed $219,900 -1.3% $169 / Sq Ft
05/29/2012 05/29/12 Price Changed $222,900 -2.7% $171 / Sq Ft
05/07/2012 05/07/12 For Sale $229,000 +11.7% $176 / Sq Ft
04/30/2012 04/30/12 Off Market $205,000 -- --
04/09/2012 04/09/12 Price Changed $229,000 -3.4% $176 / Sq Ft
01/24/2012 01/24/12 For Sale $237,000 -- $182 / Sq Ft
Source: MLS Property Information Network (MLS PIN)

Tax History

We collect this data history from publicly available records. To have your information removed, we recommend requesting removal directly through your county’s website.

Year Tax Paid Tax Assessment Tax Assessment Total Assessment is a certain percentage of the fair market value that is determined by local assessors to be the total taxable value of land and additions on the property. Land Improvement
2025 $5,620 $433,300 $190,000 $243,300
2024 $5,237 $412,000 $190,000 $222,000
2023 $5,132 $384,100 $190,000 $194,100
2022 $4,950 $339,500 $168,400 $171,100
2021 $5,910 $294,200 $155,600 $138,600
2020 $4,713 $289,500 $155,600 $133,900
2019 $4,661 $283,200 $155,600 $127,600
2018 $4,423 $268,900 $155,600 $113,300
2017 $4,635 $250,200 $151,000 $99,200
2016 $3,672 $208,500 $150,400 $58,100
2015 $3,491 $206,100 $150,400 $55,700
2014 $3,396 $203,600 $145,500 $58,100
Source: Public Records

Agents Affiliated with this Home

  • Section Image
  • Section Image
  • Section Image
See All Agents

Map

Source: MLS Property Information Network (MLS PIN)

MLS Number: 73074622

MLS Property Information Network (MLS PIN)

APN: KING-000046-000081

Your Personal Tour Guide

Ask me questions while you tour the home.