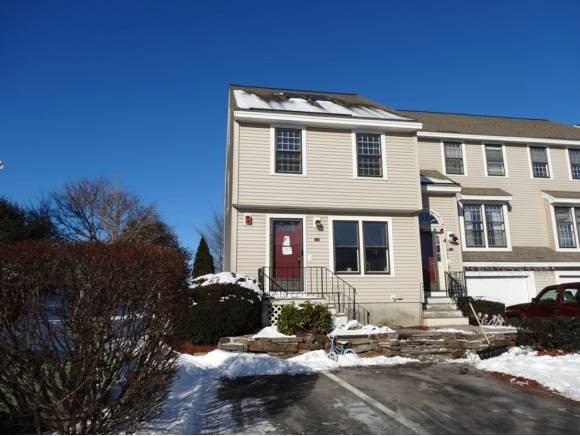
NOT LISTED FOR SALE

7 Sundown Dr Unit 7A Derry, NH 03038

2 Beds
1.5 Baths
1,497 Sq Ft
1986 Built

Sale Details

Date Sold: February 15, 2013

Last sale price $80,000 $53 Per Sq Ft

7 Days on Market

Highlights

  • Deck
  • Detached Garage
  • Air Conditioning
  • Cathedral Ceiling
  • Skylights
  • Landscaped

About This Home

As of February 2013

2 bedroom 1.5 bath Townhouse in Summer Hill development. Property needs updates and repairs. Property suffers from deferred maintenance. Discoloration on basement walls. Not FHA approved. Property being sold as is as seen.

Last Agent to Sell the Property

Charlotte Gassman

Team Gassman Real Estate LLC Brokerage Phone: 603-434-1000 License #060263 Listed on: 01/25/2013

Last Buyer's Agent

Charlotte Gassman

Team Gassman Real Estate LLC Brokerage Phone: 603-434-1000 License #060263 Listed on: 01/25/2013

Townhouse Details

Home Type

  • Townhome

Year Built

  • Built in 1986

HOA Fees

Parking

  • Detached Garage

Home Design

  • Concrete Foundation
  • Wood Frame Construction
  • Shingle Roof
  • Clap Board Siding

Interior Spaces

  • 1,497 Sq Ft Home
  • 2.5-Story Property
  • Cathedral Ceiling
  • Skylights

Bedrooms and Bathrooms

  • 2 Bedrooms

Basement

  • Basement Fills Entire Space Under The House
  • Walk-Up Access

Schools

  • Pinkerton Academy High School

Utilities

  • Air Conditioning
  • Heating System Uses Gas
  • Liquid Propane Gas Water Heater
  • Cable TV Available

Additional Features

  • Deck
  • Landscaped

Community Details

  • Summer Hill Subdivision

Listing and Financial Details

  • REO, home is currently bank or lender owned
  • Legal Lot and Block 011-07A / 067

Townhouse Details

Home Type

Townhome

Year Built

Built in 1986

HOA Fees

$460 per month

Listing Details

  • Status Detail: Closed
  • Style: End Row, Townhouse
  • Development Subdivision: Summer Hill
  • Directions: Rte 102 to Hoodcroft to Perley to Peabody to Sundown.
  • Flood Zone: Unknown
  • Footprint: 18 X 32/34
  • Assessment Amount: 164100
  • Assessment Year: 2011
  • Construction: Existing
  • Foreclosedbank Ownedreo: Yes
  • Total Stories: 2.5
  • Price Per Sq Ft: 53.44
  • Property Class: Residential
  • Property Type: Condo
  • Year Built: 1986
  • List Agent: 14943
  • Special Features: 20
  • Property Sub Type: Townhouses
  • Stories: 3

Interior Features

  • Features Interior: Cathedral Ceiling, Skylight
  • Total Bedrooms: 2
  • Total Bathrooms: 2
  • Half Bathrooms: 1
  • Full Bathrooms: 1
  • Basement: Yes
  • Basement Access Type: Walk-up
  • Basement Description: Bulkhead, Full
  • Room 1: Kitchen, 16X14, On Level: 1
  • Room 2: Dining Room
  • Room 3: Living Room, 19X13, On Level: 1
  • Room 4: Family Room, 16X15, On Level: Basement
  • Room 7: Primary Bedroom, 14X17, On Level: 2
  • Room 8: Bedroom, 11X14, On Level: 2
  • Room 13: Other, 17X10
  • Room 14: Other, On Level: 2
  • Room 15: Other, On Level: Basement
  • Room 16: Bath - Full, On Level: 2
  • Room 17: Bath - 1/2, On Level: 1
  • Sq Ft - Apx Finished AG: 1497
  • Sq Ft - Apx Total Finished: 1497

Exterior Features

  • Construction: Wood Frame
  • Driveway: Paved
  • Exterior: Clapboard
  • Foundation: Concrete
  • Road Frontage: TBD
  • Roads: Association
  • Roof: Shingle - Other
  • Features Exterior: Deck

Garage/Parking

  • Garage Type: Detached

Utilities

  • Electric: Circuit Breaker(s)
  • Sewer: Public
  • Water: Public
  • Water Heater: Gas - LP/Bottle
  • Heating Fuel: Gas - LP/Bottle
  • Heating: Hot Air
  • Cooling: Central AC
  • Utilities: Cable

Condo/Co-op/Association

  • HOA Fee Frequency: Monthly
  • Fee: 230
  • Fees 2: 230

Schools

  • High School: Pinkerton Academy

Lot Info

  • Map: 36
  • Lot: 011-07A
  • Lot Description: Landscaped
  • Surveyed: Unknown
  • Zoning: MHDR
  • Deed Book: 5362
  • Deed Page: 2346
  • Deed Recorded Type: Warranty
  • Unit/Lot Number: 7A

Tax Info

  • Tax Gross Amount: 5002
  • Tax Year: 2012

MLS Schools

  • School District: Derry School District SAU #10
Create a Home Valuation Report for This Property
The Home Valuation Report is an in-depth analysis detailing your home's value as well as a comparison with similar homes in the area

Home Values in the Area

Source: Public Records

Average Home Value in this Area


Source: Public Records

Property History

Date Event Price List to Sale Price per Sq Ft
02/15/2013 02/15/13 Sold $80,000 -15.7% $53 / Sq Ft
02/01/2013 02/01/13 Pending -- -- --
01/25/2013 01/25/13 For Sale $94,900 -- $63 / Sq Ft
Source: PrimeMLS

Agents Affiliated with this Home

  • Section Image
See All Agents

Map

Source: PrimeMLS

MLS Number: 4213309

PrimeMLS
Your Personal Tour Guide

Ask me questions while you tour the home.