
Kelly Blagden
Churchill Properties
(351) 207-3384
16 Total Sales
1 in Witchcraft Heights
$930,000 Price


Estimated Value: $579,000 - $663,000
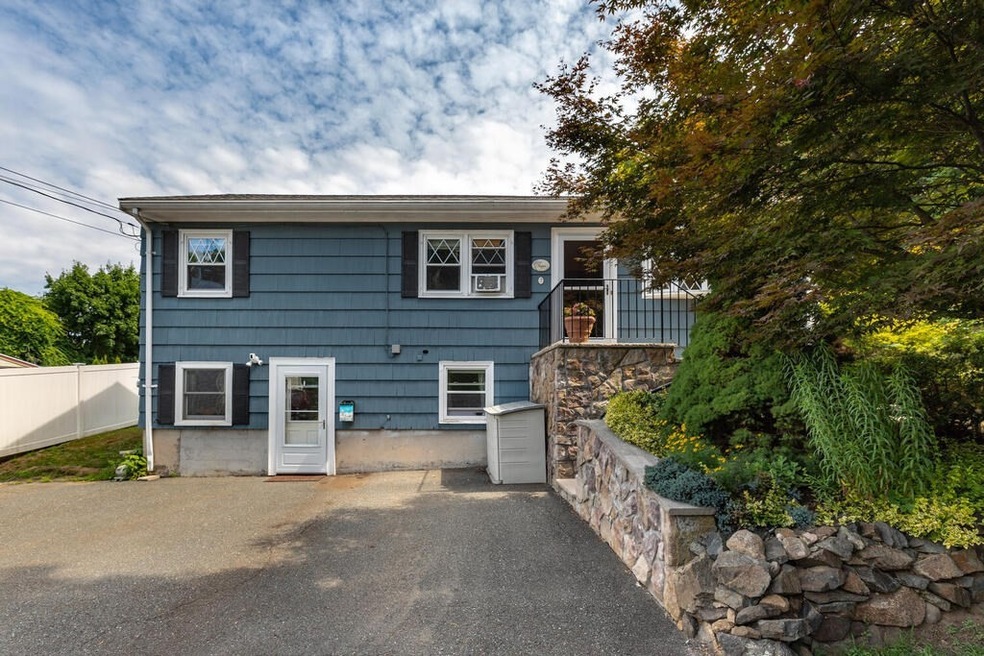
7/17 OPEN HOUSE CANCELLED! OFFER ACCEPTED! Enjoy all that Salem has to offer from your lovely raised ranch home, situated on the back corner of a dead-end street. Alluring landscaping & impressive masonry usher you into your bright living room, complete w/ bay windows, hardwood floors, & a fireplace. Your open floor plan leads to the eat-in kitchen w/ an abundance of cabinet space & access to your private backyard. Finishing out the upper level are 3 sizable bedrooms & an updated bathroom, complete w/ marble floors, vanity, & a large tiled shower/tub. Downstairs has all the extended living & entertaining space you need w/ a 4th bedroom, full bathroom, extra family room, heated mudroom w/ walk-out, laundry, & utilities. Your gorgeous, professionally landscaped backyard is fenced-in & is the perfect place to enjoy some peace & quiet, entertain friends, or spend time w/ loved ones! Offering a quick commute to Boston AND your very own private oasis on the North Shore.. you CAN have it all!
We collect this data history from publicly available records. To have your information removed, we recommend requesting removal directly through your county’s website.
Kelly Blagden
Churchill Properties
(351) 207-3384
16 Total Sales
1 in Witchcraft Heights
$930,000 Price
Juan Lopera-Martinez
eXp Realty LLC
(339) 338-4961
85 Total Sales
1 in Witchcraft Heights
$825,000 Price
Eugene Clements
Clements Realty Group
(351) 666-8361
46 Total Sales
1 in Witchcraft Heights
$725,000 Price
North Shore and More Team
eXp Realty LLC - Corporate Office
(339) 444-2882
36 Total Sales
1 in Witchcraft Heights
$500,000 Price
Juan Jaramillo
(857) 465-4065
60 Total Sales
1 in Witchcraft Heights
$950,000 Price
Donna Gay
Right Way Realty LLC
(351) 666-8448
77 Total Sales
1 in Witchcraft Heights
$750,000 Price
We collect this data history from publicly available records. To have your information removed, we recommend requesting removal directly through your county’s website.
| Date | Buyer | Sale Price | Title Company |
|---|---|---|---|
| $542,700 | None Available | ||
| $199,700 | -- |
We collect this data history from publicly available records. To have your information removed, we recommend requesting removal directly through your county’s website.
| Date | Status | Borrower | Loan Amount |
|---|---|---|---|
| Open | $482,700 | ||
| Previous Owner | $140,000 | ||
| Previous Owner | $272,750 | ||
| Previous Owner | $100,000 | ||
| Previous Owner | $63,652 | ||
| Previous Owner | $36,500 | ||
| Previous Owner | $25,500 | ||
| Previous Owner | $312,000 | ||
| Previous Owner | $51,000 | ||
| Previous Owner | $43,000 | ||
| Previous Owner | $212,500 | ||
| Previous Owner | $141,050 | ||
| Previous Owner | $113,000 | ||
| Previous Owner | $55,000 | ||
| Previous Owner | $268,500 | ||
| Previous Owner | $53,600 | ||
| Previous Owner | $202,500 | ||
| Previous Owner | $110,000 | ||
| Previous Owner | $20,000 | ||
| Previous Owner | $75,000 |
We collect this data history from publicly available records. To have your information removed, we recommend requesting removal directly through your county’s website.
| Date | Event | Price | List to Sale | Price per Sq Ft |
|---|---|---|---|---|
| 08/15/2022 08/15/22 | Sold | $542,700 | +0.5% | $353 / Sq Ft |
| 07/16/2022 07/16/22 | Pending | -- | -- | -- |
| 07/15/2022 07/15/22 | Price Changed | $539,900 | -1.8% | $351 / Sq Ft |
| 07/06/2022 07/06/22 | For Sale | $549,900 | -- | $358 / Sq Ft |
We collect this data history from publicly available records. To have your information removed, we recommend requesting removal directly through your county’s website.
| Year | Tax Paid | Tax Assessment Tax Assessment Total Assessment is a certain percentage of the fair market value that is determined by local assessors to be the total taxable value of land and additions on the property. | Land | Improvement |
|---|---|---|---|---|
| 2025 | $5,619 | $495,500 | $184,500 | $311,000 |
| 2024 | $5,758 | $495,500 | $184,500 | $311,000 |
| 2023 | $5,443 | $435,100 | $168,800 | $266,300 |
| 2022 | $5,124 | $386,700 | $162,600 | $224,100 |
| 2021 | $5,110 | $370,300 | $162,600 | $207,700 |
| 2020 | $4,948 | $342,400 | $153,200 | $189,200 |
| 2019 | $4,744 | $314,200 | $145,700 | $168,500 |
| 2018 | $4,622 | $300,500 | $138,800 | $161,700 |
| 2017 | $4,582 | $288,900 | $131,300 | $157,600 |
| 2016 | $4,283 | $273,300 | $115,700 | $157,600 |
| 2015 | $4,050 | $246,800 | $106,300 | $140,500 |
Seller's Agent in 2022
Grace Byrd
J. Barrett & Company
(978) 922-3683
1 in this area
10 Total Sales
Seller Co-Listing Agent in 2022
Daniel Meegan
J. Barrett & Company
(617) 388-8500
4 in this area
69 Total Sales
Buyer's Agent in 2022
Michelle Farrell
Lamacchia Realty, Inc.
(617) 433-0411
1 in this area
124 Total Sales
Source: MLS Property Information Network (MLS PIN)
MLS Number: 73008167
APN: SALE-000010-000000-000024
Disclaimer: Certain information contained herein is derived from information provided by parties other than Homes.com. All information provided is deemed reliable, but is not guaranteed to be accurate and should be independently verified.
The property listing data and information, or the Images, set forth herein were provided to MLS Property Information Network, Inc. from third party sources, including sellers, lessors and public records, and were compiled by MLS Property Information Network, Inc. The property listing data and information, and the Images, are for the personal, non-commercial use of consumers having a good faith interest in purchasing or leasing listed properties of the type displayed to them and may not be used for any purpose other than to identify prospective properties which such consumers may have a good faith interest in purchasing or leasing. MLS Property Information Network, Inc. and its subscribers disclaim any and all representations and warranties as to the accuracy of the property listing data and information, or as to the accuracy of any of the Images, set forth herein.
Ask me questions while you tour the home.