
Kenneth Trestka
Ken Trestka Real Estate Inc
(934) 223-2833
88 Total Sales
4 in Yaphank
$240K - $900K Price Range
Estimated Value: $474,244
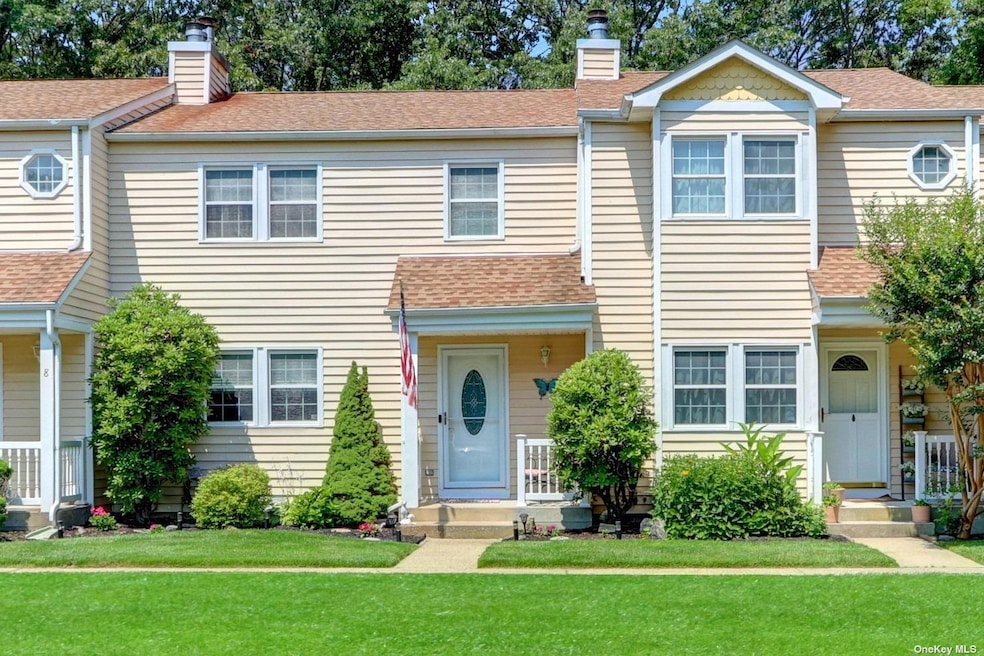
Meticulous and spacious townhome in this beautiful gated community of Colonial Woods. Features include: A Master EnSuite, 2 Additional Bedrooms, 1 full bathroom, 2 additional half bathrooms, large living room and dining room, and a wood burning fireplace, the renovated kitchen has Quartz countertops, new Stainless Steel appliances, ceramic tile backsplash & luxury vinyl floors, plenty of natural sunlight is beaming into this wide open floor plan and enjoy your full finished basement for extra entertainment, Pella Sliders to the backyard with the perfect amount of patio and grass area, firepit included, PVC Fence for privacy, amenities include 3 tennis courts, 3 pools, 3 playgrounds, basketball court, volleyball, shuffle board, badminton, clubhouse with rec center, Close proximity to the Long Island Expressway, Sunrise Highway, and the LIRR! Bus transportation in complex, close to beaches and shopping. Bring your pets!
Last Agent to Sell the Property
Signature Premier Properties License #10301219808 Listed on: 07/14/2023
Kenneth Trestka
Ken Trestka Real Estate Inc
(934) 223-2833
88 Total Sales
4 in Yaphank
$240K - $900K Price Range
Linda Callegari
Signature Premier Properties
(631) 892-2345
54 Total Sales
1 in Yaphank
$425,000 Price
Renee Steinberg
RE/MAX Signature Real Estate
(631) 904-7635
86 Total Sales
1 in Yaphank
$335,000 Price
Michele Mullady
Exit Realty Island Elite
(631) 857-3689
88 Total Sales
2 in Yaphank
$420K - $650K Price Range
Michael Watts
Michael J Watts & Assoc Inc
(877) 642-5109
173 Total Sales
1 in Yaphank
$370,000 Price
Joyce Roe
Signature Premier Properties
(631) 518-3411
110 Total Sales
2 in Yaphank
$645K - $699K Price Range
We collect this data history from publicly available records. To have your information removed, we recommend requesting removal directly through your county’s website.
| Date | Buyer | Sale Price | Title Company |
|---|---|---|---|
| $411,000 | None Available | ||
| Devito Frank J | $238,500 | -- | |
| Mcfadden Roseann | $230,000 | First American Title Ins Co | |
| Caballero Edward | $139,500 | Fidelity National Title Ins |
We collect this data history from publicly available records. To have your information removed, we recommend requesting removal directly through your county’s website.
| Date | Status | Borrower | Loan Amount |
|---|---|---|---|
| Closed | $175,000 | ||
| Previous Owner | Mcfadden Roseann | $125,000 | |
| Previous Owner | Caballero Edward | $4,530 | |
| Previous Owner | Caballero Edward | $134,800 | |
| Previous Owner | Caballero Edward | $135,300 |
We collect this data history from publicly available records. To have your information removed, we recommend requesting removal directly through your county’s website.
| Date | Event | Price | List to Sale | Price per Sq Ft |
|---|---|---|---|---|
| 09/15/2023 09/15/23 | Sold | $411,000 | 0.0% | -- |
| 07/25/2023 07/25/23 | Pending | -- | -- | -- |
| 07/21/2023 07/21/23 | Off Market | $411,000 | -- | -- |
| 07/14/2023 07/14/23 | For Sale | $380,000 | -- | -- |
We collect this data history from publicly available records. To have your information removed, we recommend requesting removal directly through your county’s website.
| Year | Tax Paid | Tax Assessment Tax Assessment Total Assessment is a certain percentage of the fair market value that is determined by local assessors to be the total taxable value of land and additions on the property. | Land | Improvement |
|---|---|---|---|---|
| 2025 | $5,423 | $1,130 | $125 | $1,005 |
| 2024 | $5,423 | $1,295 | $125 | $1,170 |
| 2023 | $5,423 | $1,295 | $125 | $1,170 |
| 2022 | $5,010 | $1,295 | $125 | $1,170 |
| 2021 | $5,010 | $1,295 | $125 | $1,170 |
| 2020 | $5,113 | $1,295 | $125 | $1,170 |
| 2019 | $5,113 | $0 | $0 | $0 |
| 2018 | $2,489 | $1,295 | $125 | $1,170 |
| 2017 | $2,489 | $1,295 | $125 | $1,170 |
| 2016 | $2,481 | $1,295 | $125 | $1,170 |
| 2015 | -- | $1,585 | $125 | $1,460 |
| 2014 | -- | $1,585 | $125 | $1,460 |
Seller's Agent in 2023
Kimberly Holland
Signature Premier Properties
(516) 236-6303
171 Total Sales
Seller Co-Listing Agent in 2023
Alexandra McDonald
Signature Premier Properties
(631) 879-7828
2 Total Sales
Buyer's Agent in 2023
Dalia Krolewicz
ERealty Advisors Inc
(631) 307-2960
34 Total Sales
Source: OneKey® MLS
MLS Number: KEY3491223
APN: 472289 552.10-2-9.
Disclaimer: Certain information contained herein is derived from information provided by parties other than Homes.com. All information provided is deemed reliable, but is not guaranteed to be accurate and should be independently verified.
The data relating to real estate for sale or lease on this web site comes in part from OneKey® MLS. Real estate listings held by brokerage firms other than Ten-X are marked with the OneKey® MLS logo or an abbreviated logo and detailed information about them includes the name of the listing broker.
Based on information submitted to the MLS GRID. All data is obtained from various sources and may not have been verified by broker or MLS GRID. Supplied Open House Information is subject to change without notice. All information should be independently reviewed and verified for accuracy. Properties may or may not be listed by the office/agent presenting the information. Some IDX listings have been excluded from this website. IDX information is provided exclusively for personal, non-commercial use, and may not be used for any purpose other than to identify prospective properties consumers may be interested in purchasing.
Information is deemed reliable but not guaranteed.
Copyright 2026 OneKey® MLS. All rights reserved.
Based on information submitted to the MLS GRID
Listings courtesy of OneKey® MLS as distributed by MLS GRID
Ask me questions while you tour the home.