
Seller's Agent in 2019
Viviane Alvarenga
Keller Williams Realty Evolution
(978) 930-4273
2 in this area
132 Total Sales
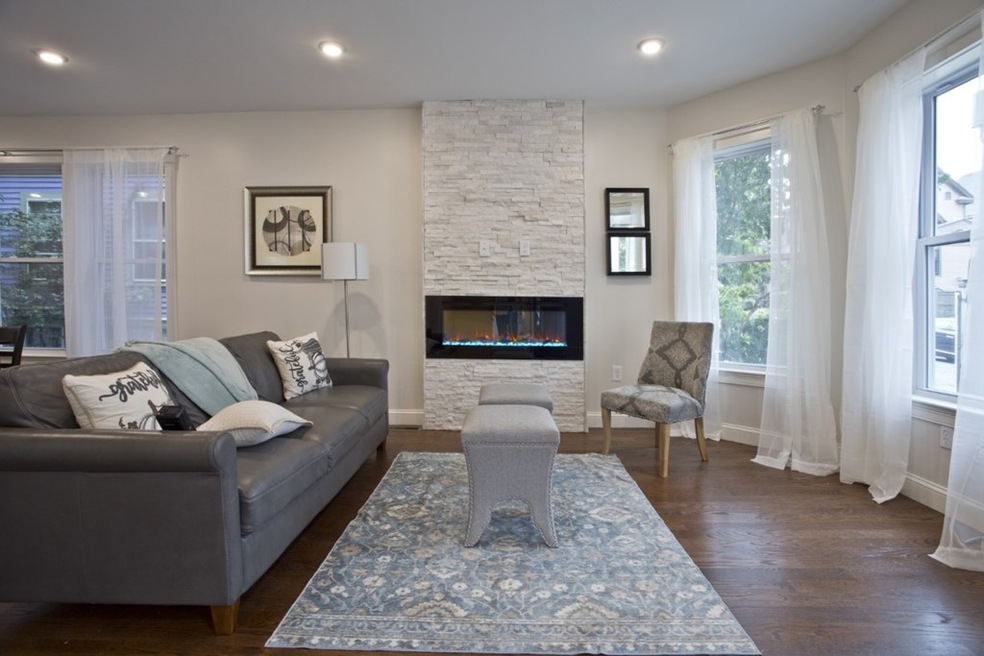
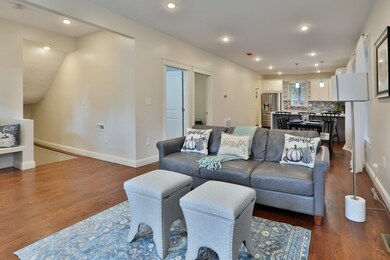
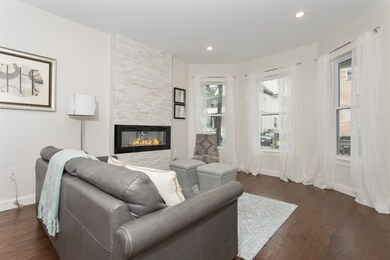
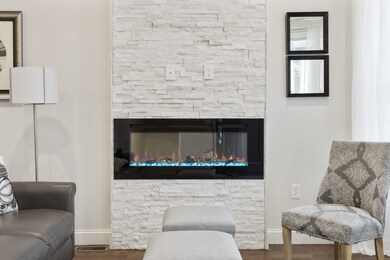
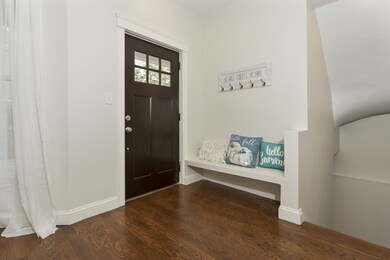
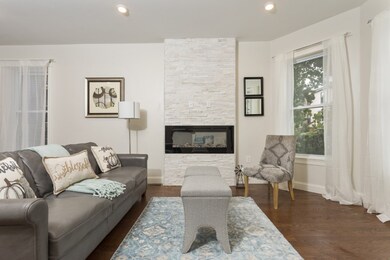
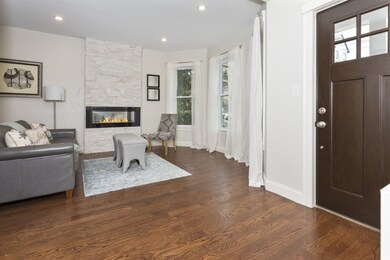
Welcome to this spectacular unit a breathtaking BRIGHT AND MODERN 3BR,3BATH a must-see gut renovation with a sought after charming exterior set on a quiet one-way street just a few blocks from highland Ave, ymca ,park, playgrounds, and 2 future Green Line stations.LUXURY and SOPHISTICATED blend well in this beautiful place to call home. Open concept living room with modern stacked stone fire place Impressive Master suite includes walk-in closets and smart master mirror bath technology. This SMART home technology has all the gadgets including Nest thermostat system, Smart refrigerator, and bath mirror.Located in the heart of the vibrant Somerville enjoy being minutes away from every modern convenience while maintaining the privacy and warmth of a quaint suburban neighborhood. OH 10/12 & 10/13 Sat & Sun from 1:00-3:00 Offers are due Tuesday at 12:00
Last Agent to Sell the Property
Keller Williams Realty Evolution Listed on: 10/08/2019
We collect this data history from publicly available records. To have your information removed, we recommend requesting removal directly through your county’s website.
| Date | Event | Price | List to Sale | Price per Sq Ft |
|---|---|---|---|---|
| 12/02/2019 12/02/19 | Sold | $840,000 | +5.5% | $500 / Sq Ft |
| 10/20/2019 10/20/19 | Pending | -- | -- | -- |
| 10/08/2019 10/08/19 | For Sale | $795,998 | -- | $474 / Sq Ft |
Seller's Agent in 2019
Viviane Alvarenga
Keller Williams Realty Evolution
(978) 930-4273
2 in this area
132 Total Sales
T
Buyer's Agent in 2019
Todd Denman
eXp Realty LLC
1 in this area
21 Total Sales
Source: MLS Property Information Network (MLS PIN)
MLS Number: 72577075
Disclaimer: Certain information contained herein is derived from information provided by parties other than Homes.com. All information provided is deemed reliable, but is not guaranteed to be accurate and should be independently verified.
The property listing data and information, or the Images, set forth herein were provided to MLS Property Information Network, Inc. from third party sources, including sellers, lessors and public records, and were compiled by MLS Property Information Network, Inc. The property listing data and information, and the Images, are for the personal, non-commercial use of consumers having a good faith interest in purchasing or leasing listed properties of the type displayed to them and may not be used for any purpose other than to identify prospective properties which such consumers may have a good faith interest in purchasing or leasing. MLS Property Information Network, Inc. and its subscribers disclaim any and all representations and warranties as to the accuracy of the property listing data and information, or as to the accuracy of any of the Images, set forth herein.
Ask me questions while you tour the home.