
Louise Brochu
Cameron Prestige, LLC
(603) 932-5497
79 Total Sales
1 in Concord
$950,000 Price
Estimated Value: $1,233,088
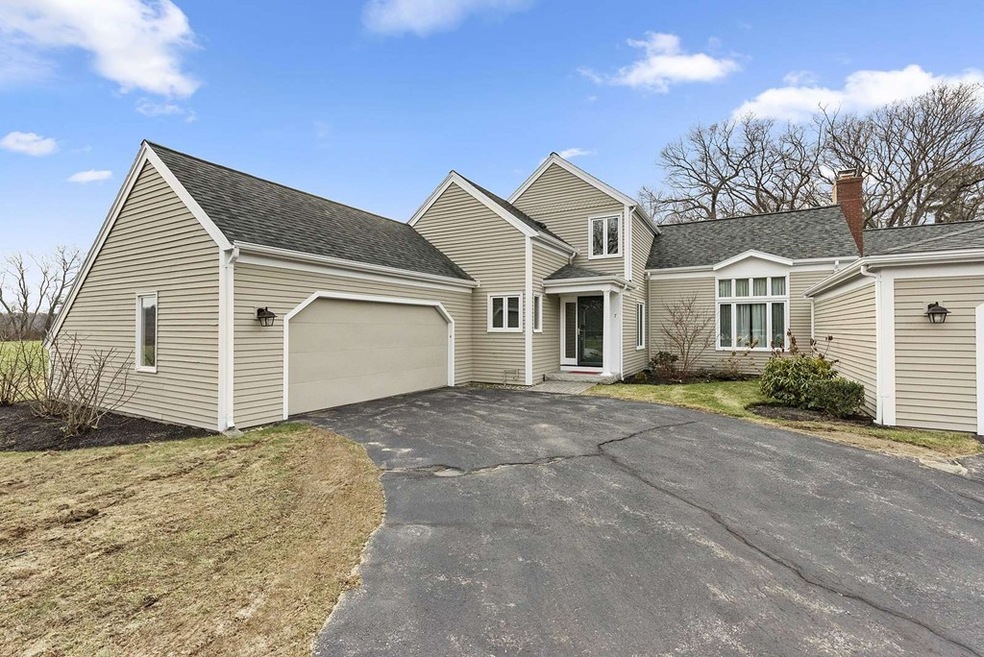
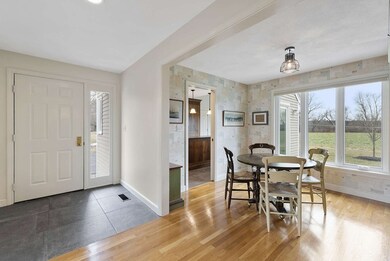
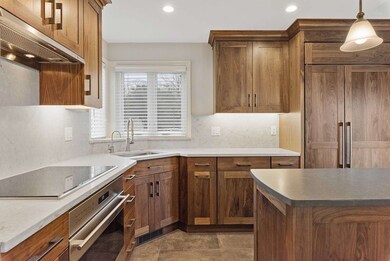
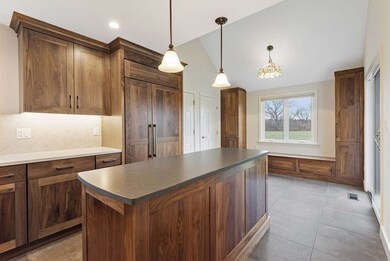
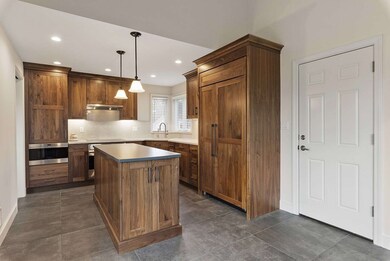
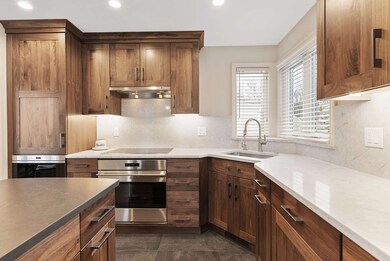
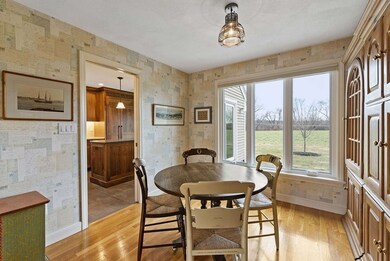
Welcome Home to 7 Thornton Lane! This townhouse has been meticulously maintained with countless upgrades throughout. A new kitchen offers custom cabinetry, built in Sub-Zero refrigerator, Stainless Wolf appliances, while having access to both the garage and a slider to the backyard. There is a large fireplaced living room with vaulted ceilings that gets an abundance of natural light, as well as a renovated half bath and a laundry room. The master suite is conveniently located on the main level with a completely renovated master bath. The second floor offers two generous sized bedrooms with tons of closet space, another renovated full bath, as well as a sitting area/office space that overlooks the living room. Additionally, there is a large unfinished basement that is ideal for expansion opportunities. Additional upgrades include newer windows/doors, renovated garage, updated electrical and upgraded Hunter Douglas shades. All of this plus two car garage parking on a quiet cul-de-sac!
Last Agent to Sell the Property
Gibson Sotheby's International Realty Listed on: 02/06/2020
Last Buyer's Agent
Pamela Woodard
Barrett Sotheby's International Realty
We collect this data history from publicly available records. To have your information removed, we recommend requesting removal directly through your county’s website.
Louise Brochu
Cameron Prestige, LLC
(603) 932-5497
79 Total Sales
1 in Concord
$950,000 Price
North Shore and More Team
eXp Realty LLC - Corporate Office
(339) 444-2882
36 Total Sales
1 in Concord
$1,150,000 Price
Amy Kirsch
Leading Edge Real Estate
(857) 240-2151
66 Total Sales
1 in Concord
$1,200,000 Price
Sarah Wrathall
Coldwell Banker Realty - Concord
(781) 819-5368
23 Total Sales
5 in Concord
$1.5M - $2.7M Price Range
Lester Savage
Berkshire Hathaway HomeServices Commonwealth Real Estate
(781) 404-3855
121 Total Sales
2 in Concord
$1.1M - $1.5M Price Range
Amy Caffrey
Compass
(781) 404-3530
53 Total Sales
1 in Concord
$1,650,000 Price
We collect this data history from publicly available records. To have your information removed, we recommend requesting removal directly through your county’s website.
| Date | Buyer | Sale Price | Title Company |
|---|---|---|---|
| $802,000 | None Available | ||
| Curran Carrie | -- | None Available | |
| Hook Priscilla L | $739,900 | -- | |
| Richards Charles J | $450,000 | -- |
We collect this data history from publicly available records. To have your information removed, we recommend requesting removal directly through your county’s website.
| Date | Status | Borrower | Loan Amount |
|---|---|---|---|
| Open | $510,000 |
We collect this data history from publicly available records. To have your information removed, we recommend requesting removal directly through your county’s website.
| Date | Event | Price | List to Sale | Price per Sq Ft |
|---|---|---|---|---|
| 04/17/2020 04/17/20 | Sold | $802,000 | +0.3% | $385 / Sq Ft |
| 02/10/2020 02/10/20 | Pending | -- | -- | -- |
| 02/06/2020 02/06/20 | For Sale | $799,900 | -- | $384 / Sq Ft |
We collect this data history from publicly available records. To have your information removed, we recommend requesting removal directly through your county’s website.
| Year | Tax Paid | Tax Assessment Tax Assessment Total Assessment is a certain percentage of the fair market value that is determined by local assessors to be the total taxable value of land and additions on the property. | Land | Improvement |
|---|---|---|---|---|
| 2025 | $137 | $1,031,100 | $0 | $1,031,100 |
| 2024 | $13,168 | $1,002,900 | $0 | $1,002,900 |
| 2023 | $11,919 | $919,700 | $0 | $919,700 |
| 2022 | $11,604 | $786,200 | $0 | $786,200 |
| 2021 | $11,751 | $798,300 | $0 | $798,300 |
| 2020 | $11,360 | $798,300 | $0 | $798,300 |
| 2019 | $10,977 | $773,600 | $0 | $773,600 |
| 2018 | $10,139 | $709,500 | $0 | $709,500 |
| 2017 | $10,094 | $717,400 | $0 | $717,400 |
| 2016 | $9,468 | $680,200 | $0 | $680,200 |
| 2015 | $9,466 | $662,400 | $0 | $662,400 |
Seller's Agent in 2020
Jeff Simonian
Gibson Sothebys International Realty
(508) 655-3300
36 Total Sales
PW
Buyer's Agent in 2020
Pamela Woodard
Barrett Sotheby's International Realty
Seller's Agent in 2015
Kristin Hilberg
Keller Williams Realty Boston Northwest
(978) 501-2912
188 Total Sales
PS
Buyer's Agent in 2015
Patricia Sinton
Coldwell Banker Realty - Concord
(978) 407-5630
5 Total Sales
Source: MLS Property Information Network (MLS PIN)
MLS Number: 72616701
APN: CONC-000012E-003083-000007
Disclaimer: Certain information contained herein is derived from information provided by parties other than Homes.com. All information provided is deemed reliable, but is not guaranteed to be accurate and should be independently verified.
The property listing data and information, or the Images, set forth herein were provided to MLS Property Information Network, Inc. from third party sources, including sellers, lessors and public records, and were compiled by MLS Property Information Network, Inc. The property listing data and information, and the Images, are for the personal, non-commercial use of consumers having a good faith interest in purchasing or leasing listed properties of the type displayed to them and may not be used for any purpose other than to identify prospective properties which such consumers may have a good faith interest in purchasing or leasing. MLS Property Information Network, Inc. and its subscribers disclaim any and all representations and warranties as to the accuracy of the property listing data and information, or as to the accuracy of any of the Images, set forth herein.
Ask me questions while you tour the home.