
Theresa Grella
EXP Realty
(603) 685-3499
87 Total Sales
1 in Sanbornton
$301,300 Price
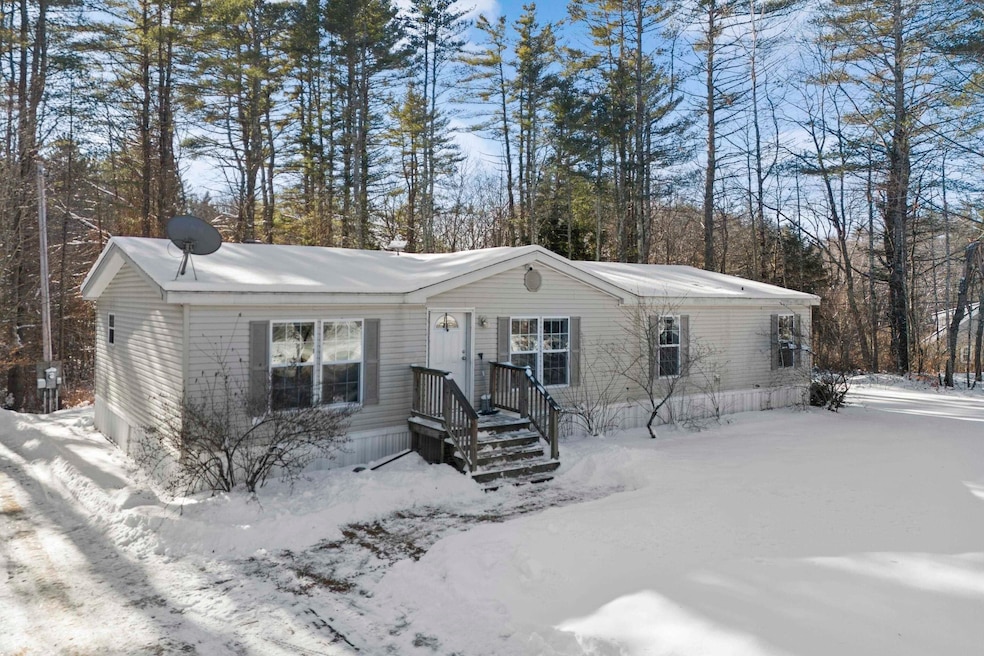
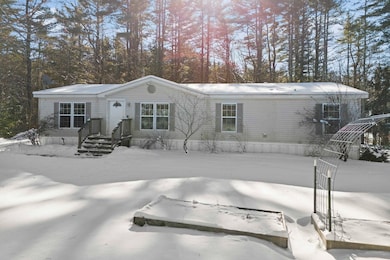
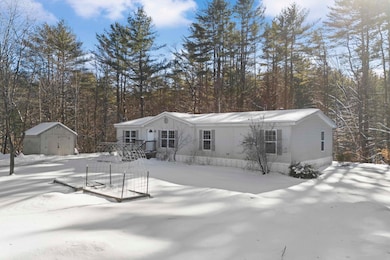


Welcome to this charming and spacious four-bedroom, two-bathroom manufactured home situated on a picturesque 1.55-acre lot. This one-level home offers a well-designed floor plan, perfect for comfortable living.
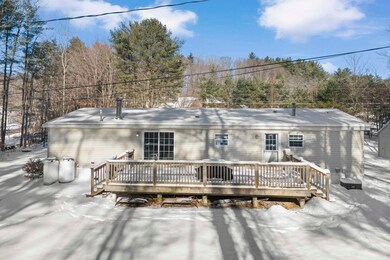
The kitchen boasts ample cabinet and counter space, along with an eat-in dining area, while the family room near the front entrance provides flexibility as a dining room, office, or bonus room. The large living room features a cozy wood-burning fireplace and glass sliders leading to the back deck, creating the perfect space for entertaining or unwinding.
The primary suite offers a full bathroom, double sinks, a soaking tub, and a separate shower. Three additional spacious bedrooms and another full bath ensure room for everyone. Plus, a separate laundry/utility room adds convenience.
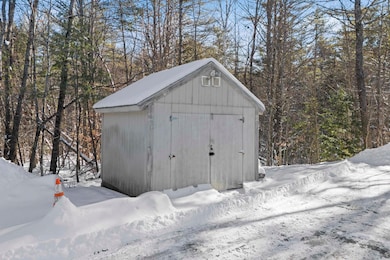
Enjoy the peaceful, private setting, surrounded by mature trees. The back deck and yard are perfect for outdoor gatherings, and a storage shed offers extra space for tools or equipment. Additional highlights include central air and a new four-bedroom septic and leach field installed in 2022.
Located just minutes from I-93, this home offers an excellent commuter location while maintaining the charm of country living. Don’t miss this fantastic opportunity—schedule your showing today! Showings start at the OPEN HOUSE Saturday 2/1 @ 11 am
We collect this data history from publicly available records. To have your information removed, we recommend requesting removal directly through your county’s website.
Theresa Grella
EXP Realty
(603) 685-3499
87 Total Sales
1 in Sanbornton
$301,300 Price
Michael Sargent
(888) 613-7408
36 Total Sales
2 in Sanbornton
$629K - $710K Price Range
Tami Mousseau
BHHS Verani Concord
(877) 540-8019
208 Total Sales
1 in Sanbornton
$637,500 Price
Nancy Williams
Roche Realty Group
(888) 613-5278
121 Total Sales
2 in Sanbornton
$355K - $934K Price Range
Jim Cilley
EXP Realty
(833) 657-6328
51 Total Sales
5 in Sanbornton
$90K - $275K Price Range
Meredith Connor
KW Coastal and Lakes & Mountains Realty/Meredith
(833) 511-1559
89 Total Sales
2 in Sanbornton
$300K - $1.9M Price Range
We collect this data history from publicly available records. To have your information removed, we recommend requesting removal directly through your county’s website.
| Date | Buyer | Sale Price | Title Company |
|---|---|---|---|
| $340,000 | None Available | ||
| Davis Amber | $240,000 | None Available | |
| Laughy Autumn | -- | None Available | |
| Ellsworth Shawn | $46,500 | -- | |
| Ellsworth Shawn | $46,500 | -- |
We collect this data history from publicly available records. To have your information removed, we recommend requesting removal directly through your county’s website.
| Date | Status | Borrower | Loan Amount |
|---|---|---|---|
| Open | $333,841 | ||
| Previous Owner | Davis Amber | $235,653 | |
| Closed | Ellsworth Shawn | $105,000 |
We collect this data history from publicly available records. To have your information removed, we recommend requesting removal directly through your county’s website.
| Date | Event | Price | List to Sale | Price per Sq Ft | Prior Sale |
|---|---|---|---|---|---|
| 03/28/2025 03/28/25 | Sold | $340,000 | +14.1% | $217 / Sq Ft | |
| 02/02/2025 02/02/25 | Pending | -- | -- | -- | |
| 01/29/2025 01/29/25 | For Sale | $297,900 | +24.1% | $190 / Sq Ft | |
| 08/31/2022 08/31/22 | Sold | $240,000 | +4.4% | $153 / Sq Ft | View Prior Sale |
| 08/04/2022 08/04/22 | Pending | -- | -- | -- | |
| 08/01/2022 08/01/22 | For Sale | $229,900 | 0.0% | $147 / Sq Ft | |
| 07/19/2022 07/19/22 | Pending | -- | -- | -- | |
| 07/11/2022 07/11/22 | For Sale | $229,900 | -- | $147 / Sq Ft |
We collect this data history from publicly available records. To have your information removed, we recommend requesting removal directly through your county’s website.
| Year | Tax Paid | Tax Assessment Tax Assessment Total Assessment is a certain percentage of the fair market value that is determined by local assessors to be the total taxable value of land and additions on the property. | Land | Improvement |
|---|---|---|---|---|
| 2025 | $3,732 | $282,500 | $155,500 | $127,000 |
| 2024 | $3,619 | $282,500 | $155,500 | $127,000 |
| 2023 | $3,401 | $282,500 | $155,500 | $127,000 |
| 2022 | $3,296 | $165,900 | $93,700 | $72,200 |
| 2021 | $3,049 | $165,900 | $93,700 | $72,200 |
| 2020 | $3,348 | $165,900 | $93,700 | $72,200 |
| 2019 | $3,137 | $163,200 | $93,700 | $69,500 |
| 2018 | $3,741 | $163,200 | $93,700 | $69,500 |
| 2017 | $3,741 | $158,300 | $50,700 | $107,600 |
| 2016 | $3,741 | $158,300 | $50,700 | $107,600 |
| 2015 | $3,801 | $158,300 | $50,700 | $107,600 |
| 2014 | $3,636 | $158,300 | $50,700 | $107,600 |
| 2013 | $3,636 | $158,300 | $50,700 | $107,600 |
Seller's Agent in 2025
Rebecca Curran
RE/MAX
(603) 488-6238
2 in this area
159 Total Sales
DS
Buyer's Agent in 2025
Donald Sullivan
Realty One Group Next Level
(603) 801-8050
1 in this area
44 Total Sales
Seller's Agent in 2022
Jan Wickens
White Water Realty Group/Franklin
(603) 455-0282
14 in this area
189 Total Sales
Source: PrimeMLS
MLS Number: 5028216
APN: SANB M:021 B:051
Disclaimer: Certain information contained herein is derived from information provided by parties other than Homes.com. All information provided is deemed reliable, but is not guaranteed to be accurate and should be independently verified.
Copyright 2026 PrimeMLS, Inc. All rights reserved. This information is deemed reliable, but not guaranteed. The data relating to real estate displayed on this display comes in part from the IDX Program of PrimeMLS. The information being provided is for consumers’ personal, non-commercial use and may not be used for any purpose other than to identify prospective properties consumers may be interested in purchasing.
Ask me questions while you tour the home.