NOT LISTED FOR SALE

Estimated Value: $1,545,336

3 Beds
3.5 Baths
5,746 Sq Ft
$269/Sq Ft Est. Value

Highlights

  • Landscaped Professionally
  • Property is near forest
  • Wooded Lot
  • Wilmot Elementary School Rated A
  • Living Room with Fireplace
  • Radiant Floor

About This Home

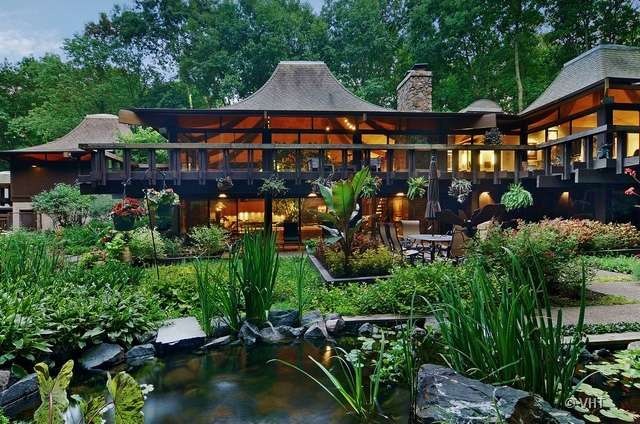

"Wow" is the 1st word out of most visitors' mouths upon entering this architectural work of art, designed by Frank Lloyd Wright's final protege. Glass walls & massive skylights fill the home w/ natural light - the epitome of Taliesin philosophy - bringing the outdoors in! Meanwhile, conservation remains an equally key element of the design, where form & function elevate the concept of living peacefully & privately

Last Agent to Sell the Property

Tracy Adams

Compass License #475132103 Listed on: 09/06/2012

Compass

Last Buyer's Agent

Marina Jacobson

Berkshire Hathaway HomeServices Chicago License #475123876

Berkshire Hathaway HomeServices Chicago
Create a Home Valuation Report for This Property
The Home Valuation Report is an in-depth analysis detailing your home's value as well as a comparison with similar homes in the area

Home Details

Home Type

  • Single Family

Est. Annual Taxes

  • $22,121

Year Built

  • Built in 1981

Lot Details

  • 2.17 Acre Lot
  • Lot Dimensions are 249x383.67
  • Cul-De-Sac
  • Landscaped Professionally
  • Sprinkler System
  • Wooded Lot

HOA Fees

  • $36 Monthly HOA Fees

Parking

  • 5 Car Garage
  • Parking Available
  • Garage Door Opener
  • Circular Driveway
  • Side Driveway
  • Parking Included in Price

Home Design

  • Stone Siding
  • Concrete Perimeter Foundation
  • Cedar

Interior Spaces

  • 5,746 Sq Ft Home
  • 2-Story Property
  • Cathedral Ceiling
  • Ceiling Fan
  • Skylights
  • Wood Burning Fireplace
  • Window Screens
  • Entrance Foyer
  • Family Room
  • Living Room with Fireplace
  • 2 Fireplaces
  • Formal Dining Room
  • Home Office
  • Home Security System

Kitchen

  • Range
  • Microwave
  • High End Refrigerator
  • Dishwasher
  • Wine Refrigerator

Flooring

  • Carpet
  • Radiant Floor
  • Stone

Bedrooms and Bathrooms

  • 3 Bedrooms
  • 3 Potential Bedrooms
  • Main Floor Bedroom
  • Walk-In Closet
  • Bathroom on Main Level
  • Dual Sinks
  • Whirlpool Bathtub
  • Steam Shower
  • Shower Body Spray
  • Separate Shower

Laundry

  • Laundry Room
  • Laundry on main level

Outdoor Features

  • Balcony
  • Screened Patio
  • Gazebo

Schools

  • Wilmot Elementary School
  • Charles J Caruso Middle School
  • Deerfield High School

Utilities

  • Forced Air Zoned Heating and Cooling System
  • Humidifier
  • Heating System Uses Natural Gas
  • Individual Controls for Heating
  • Power Generator
  • Cable TV Available

Additional Features

  • Air Purifier
  • Property is near forest

Community Details

  • Association fees include insurance, snow removal
  • The Timbers Of Riverwood Subdivision, Custom Floorplan

Listing and Financial Details

  • Homeowner Tax Exemptions

Home Details

Home Type

Single Family

Est. Annual Taxes

$22,121

Year Built

Built in 1981

Lot Details

2.17 Acres

HOA Fees

$36 per month

Parking

5

Listing Details

  • Property Type: Residential
  • Property Type: Detached Single
  • Type Detached: 2 Stories
  • Ownership: Fee Simple
  • ArchitecturalStyle: Other
  • New Construction: No
  • Property Sub-Type: 2 Stories
  • Subdivision Name: THE TIMBERS OF RIVERWOOD
  • Year Built: 1981
  • Age: 31-40 Years
  • Built Before 1978 (Y/N): No
  • Disability Access and/or Equipped: No
  • General Information: School Bus Service
  • Rehab (Y/N): Yes
  • SomePhotosVirtuallyStaged: No
  • Special Features: None
  • Property Sub Type: Detached

Interior Features

  • Appliances: Range, Microwave, Dishwasher, High End Refrigerator, Wine Refrigerator, Humidifier
  • Basement: None
  • Full Bathrooms: 3
  • Half Bathrooms: 1
  • Total Bathrooms: 4
  • Total Bedrooms: 3
  • Fireplace Features: Wood Burning
  • Fireplaces: 2
  • Interior Amenities: Cathedral Ceiling(s), 1st Floor Bedroom, 1st Floor Full Bath
  • LivingArea: 5746
  • Other Equipment: TV-Cable, Security System, Ceiling Fan(s), Sprinkler-Lawn, Air Purifier, Generator
  • Room Type: Balcony/Porch/Lanai, Den, Foyer, Office, Walk In Closet
  • Window Features: Screens, Skylight(s)
  • Bathroom Amenities: Whirlpool,Separate Shower,Steam Shower,Double Sink,Full Body Spray Shower,Soaking Tub
  • Basement Bathrooms: No
  • Below Grade Bedrooms: 0
  • Dining Room: Separate
  • Fireplace Location: Living Room,Other
  • Flooring: Carpet

Exterior Features

  • Construction Materials: Cedar, Stone
  • ExteriorFeatures: Balcony, Gazebo
  • Foundation Details: Concrete Perimeter
  • Lot Features: Cul-De-Sac, Forest Preserve Adjacent, Landscaped, Wooded
  • OtherStructures: Gazebo
  • Patio And Porch Features: Patio, Screened, Gazebo
  • Roof: Other
  • Waterfront: No

Garage/Parking

  • Garage Spaces: 5
  • Parking Features: Asphalt, Circular Driveway, Side Driveway, Garage Door Opener, Garage, Yes, Garage Owned, Attached, Detached
  • ParkingTotal: 5

Utilities

  • Sewer: Public Sewer
  • Cooling: Central Air, Zoned
  • Heating: Natural Gas, Forced Air, Sep Heating Systems - 2+, Indv Controls, Zoned, Radiant Floor
  • Laundry Features: Main Level
  • Water Source: Public

Condo/Co-op/Association

  • Association Fee: 430
  • Association Fee Frequency: Annually
  • Master Association Fee: No

Fee Information

  • Association Fee Includes: Insurance, Snow Removal, Other

Schools

  • Elementary School: WILMOT ELEMENTARY SCHOOL
  • High School: DEERFIELD HIGH SCHOOL
  • Middle/Junior School: CHARLES J CARUSO MIDDLE SCHOOL

Lot Info

  • Lot Size Acres: 2.1661
  • Lot Dimensions: 249X383.67
  • Lot Size: 2.0-2.99 Acres
  • Special Assessments: N

Rental Info

  • Board Number: 2
  • Is Parking Included in Price: Yes

Tax Info

  • Tax Annual Amount: 22120.81
  • Tax Year: 2011
  • Tax Exemptions: Homeowner

Ownership History

We collect this data history from publicly available records. To have your information removed, we recommend requesting removal directly through your county’s website.

Date Name Owned For Owner Type

Purchase Details

Listed on
Sep 6, 2012
Closed on
Nov 25, 2013
Sold by
Chicago Title Land Trust Company
Bought by
Seller's Agent
Tracy Adams
Compass
Buyer's Agent
Marina Jacobson
Berkshire Hathaway HomeServices Chicago
List Price
$1,999,000
Sold Price
$1,322,500
Premium/Discount to List
-$676,500
-33.84%
Current Estimated Value
$1,545,336

Home Financials for this Owner

Home Financials are based on the most recent Mortgage that was taken out on this home.
Estimated Appreciation
$222,836
Avg. Annual Appreciation
1.22%
Original Mortgage
$950,000
Outstanding Balance
$636,926
Interest Rate
2.62%
Mortgage Type
Adjustable Rate Mortgage/ARM
Estimated Equity
$908,410

Purchase Details

Closed on
Feb 13, 2006
Sold by
Marcus Joyce L
Bought by
Us Bank Na and Trust #Lt-87-014

Purchase Details

Closed on
Jun 9, 2005
Sold by
Us Bank Na
Bought by
Marcus Joyce L

Home Financials for this Owner

Home Financials are based on the most recent Mortgage that was taken out on this home.
Original Mortgage
$180,000
Interest Rate
5.66%
Mortgage Type
Credit Line Revolving

Purchase Details

Closed on
Jan 4, 2005
Sold by
Marcus Joyce L
Bought by
U S Bank Na and Trust #Lt-87-014

Home Financials for this Owner

Home Financials are based on the most recent Mortgage that was taken out on this home.
Original Mortgage
$550,000
Interest Rate
5.12%
Mortgage Type
Purchase Money Mortgage

Purchase Details

Closed on
Dec 13, 2004
Sold by
Us Bank Na
Bought by
Marcus Joyce L

Home Financials for this Owner

Home Financials are based on the most recent Mortgage that was taken out on this home.
Original Mortgage
$550,000
Interest Rate
5.12%
Mortgage Type
Purchase Money Mortgage

Purchase Details

Closed on
Jul 2, 2003
Sold by
Marcus Joyce L
Bought by
U S Bank Na and Trust #Lt-87-014

Home Financials for this Owner

Home Financials are based on the most recent Mortgage that was taken out on this home.
Original Mortgage
$175,000
Interest Rate
5.3%
Mortgage Type
Unknown

Purchase Details

Closed on
Feb 6, 2003
Sold by
U S Bank Na
Bought by
Marcus Joyce L

Home Financials for this Owner

Home Financials are based on the most recent Mortgage that was taken out on this home.
Original Mortgage
$175,000
Interest Rate
5.87%
Mortgage Type
Purchase Money Mortgage

Purchase Details

Closed on
Jan 11, 1994
Sold by
First Colonial Trust Company
Bought by
Marcus Joyce L
Source: Public Records

Home Values in the Area

Source: Public Records

Average Home Value in this Area


Source: Public Records

Agents Specializing in North Riverwoods, IL

See All Agents

Purchase History

We collect this data history from publicly available records. To have your information removed, we recommend requesting removal directly through your county’s website.

Date Buyer Sale Price Title Company
$1,322,500 Ct
Us Bank Na -- None Available
Marcus Joyce L -- First American Title
U S Bank Na -- --
Marcus Joyce L -- Chicago Title Insurance Comp
U S Bank Na -- --
Marcus Joyce L -- --
Marcus Joyce L -- Chicago Title Insurance Co
Source: Public Records

Mortgage History

We collect this data history from publicly available records. To have your information removed, we recommend requesting removal directly through your county’s website.

Date Status Borrower Loan Amount
Open $500,000
Open Fisher Richard A $950,000
Previous Owner Marcus Joyce L $180,000
Previous Owner Marcus Joyce L $550,000
Previous Owner Marcus Joyce L $175,000
Previous Owner Firstar Bank Na $475,000
Previous Owner Firstar Bank Illinois $200,000
Source: Public Records

Tax History

We collect this data history from publicly available records. To have your information removed, we recommend requesting removal directly through your county’s website.

Year Tax Paid Tax Assessment Tax Assessment Total Assessment is a certain percentage of the fair market value that is determined by local assessors to be the total taxable value of land and additions on the property. Land Improvement
2025 $27,648 $318,422 $138,242 $180,180
2024 $26,342 $291,429 $126,523 $164,906
2023 $26,342 $269,593 $117,043 $152,550
2022 $26,209 $268,545 $116,588 $151,957
2021 $24,680 $265,650 $115,331 $150,319
2020 $22,182 $266,556 $115,724 $150,832
2019 $20,722 $265,573 $115,297 $150,276
2018 $27,594 $366,370 $125,328 $241,042
2017 $27,097 $350,633 $122,402 $228,231
2016 $25,763 $335,759 $117,210 $218,549
2015 $24,792 $313,999 $109,614 $204,385
2014 $23,047 $282,505 $117,726 $164,779
2012 $22,418 $283,071 $117,962 $165,109
Source: Public Records

Agents Affiliated with this Home

  • Section Image
  • Section Image
See All Agents

Map

Source: Midwest Real Estate Data (MRED)

MLS Number: 08153268

Midwest Real Estate Data (MRED)

APN: 15-26-402-002

Your Personal Tour Guide

Ask me questions while you tour the home.