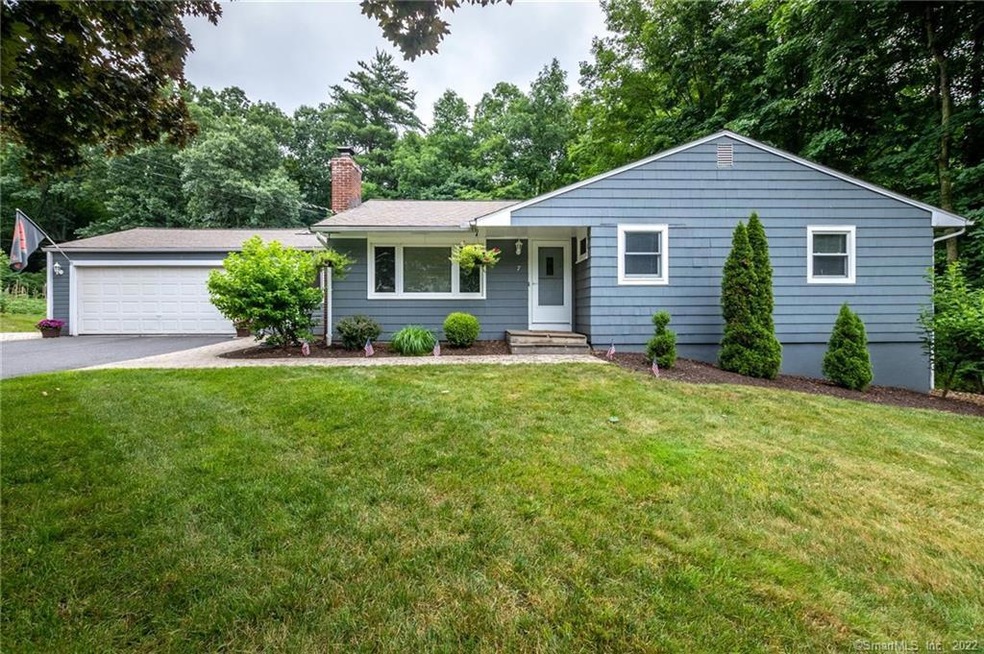
7 Trailsend Dr Canton, CT 06019
Canton AreaEstimated Value: $429,495
About This Home
Beautiful Ranch Home in Convenient Canton Location!! Nothing to do but move in to this Beautiful, Updated 3 Bedroom, 2 Bath Ranch home! Features include an Updated Kitchen, Open Living Room/Dining Room with Fireplace, Hardwood Floors and Fresh Paint! The partially finished Walk-Out Lower Level opens up to the backyard, offers additional Living Space and also includes a storage/utility room. Beautiful Deck hugs the back of the home overlooking the Gorgeous flat backyard with New England Stonewall, Garden area and provides plenty of open space for the kids to play or the dogs to run around. A spacious 2 car Garage, Breezeway, the Master Bedroom with Full Bath, Built-in Shelves and the Pretty Bay Window are just a few of the other features of this home you don't want to miss! Fantastic, convenient neighborhood location within walking distance to Rails to Trails, the Farmington Valley Shoppes and many other conveniences. Close to Routes 44 and 177. Don't miss this opportunity to make this beautiful home your own!
Last Agent to Sell the Property
Coldwell Banker Realty License #RES.0776512 Listed on: 07/04/2020

Home Details
Home Type
Single Family
Year Built
1957
Lot Details
0.36 Acres
Listing Details
- Property Type: Single Family For Sale
- Style: Ranch
- Sq Ft Est Heated Above Grade: 1281
- Public Record Living Room Sq Ft: 1281
- Sq Ft Est Heated Below Grade: 600
- Total Sq Ft: 1881
- Year Built: 1957
- Nearby Amenities: Golf Course, Library, Medical Facilities, Playground/Tot Lot, Shopping/Mall
- Exclusions: See Inclusion Exclusion
- Direct Waterfront: No
- Home Warranty Offered: No
- Tax Year Updated Dt: 07/06/2020
- Directions: Route 44 to Trailsend
- Special Features: None
- Property Sub Type: Detached
Interior Features
- Total Bedrooms: 3
- Total Bathrooms: 2.00
- Full Bathrooms: 2
- Fireplaces: 1
- Attic Description: Pull-Down Stairs
- Basement Description: Full With Walk-Out, Partially Finished
- Interior Amenities: Cable - Available
- Appliances: Oven/Range, Refrigerator, Dishwasher
- Additional Rooms: Breezeway
- Laundry Room Info: Lower Level
- Attic: Yes
Exterior Features
- Exterior Features: Deck, Garden Area, Shed, Stone Wall
- Exterior Siding: Wood
- Foundation Type: Concrete
- Roof Information: Asphalt Shingle
- Swimming Pool: No
- Construction Description: Frame
Garage/Parking
- Garage Parking Info: Attached Garage
- Garages Number: 2
Utilities
- Cooling System: Window Unit
- Heat Type: Baseboard
- Heat Fuel Type: Oil
- Fuel Tank Location: Above Ground
- Hot Water Description: Domestic
- Water Source: Public Water Connected
- Sewer: Septic
Condo/Co-op/Association
- HOA: No
- Special Association Assessment Y: No
Lot Info
- Acres: 0.3600
- Lot Description: Level Lot
- Zoning: R-2
Tax Info
- Tax Year: July 2020-June 2021
- Property Tax: 5138
- Mil Rate Base: 32.590
- Assessor Parcel Number: 503630
MLS Schools
- Elementary School: Cherry Brook Primary
- High School: Per Board of Ed
Home Values in the Area
Average Home Value in this Area
Purchase History
We collect this data history from publicly available records. To have your information removed, we recommend requesting removal directly through your county’s website.
| Date | Buyer | Sale Price | Title Company |
|---|---|---|---|
| $235,000 | -- | ||
| Uanino Anthony T | $140,000 | -- | |
| Carlson Ellis | $156,000 | -- |
Tax History
We collect this data history from publicly available records. To have your information removed, we recommend requesting removal directly through your county’s website.
| Year | Tax Paid | Tax Assessment Tax Assessment Total Assessment is a certain percentage of the fair market value that is determined by local assessors to be the total taxable value of land and additions on the property. | Land | Improvement |
|---|---|---|---|---|
| 2025 | $7,168 | $213,970 | $62,790 | $151,180 |
| 2024 | $7,307 | $213,970 | $62,790 | $151,180 |
| 2023 | $5,577 | $157,670 | $65,800 | $91,870 |
| 2022 | $5,312 | $157,670 | $65,800 | $91,870 |
| 2021 | $5,238 | $157,670 | $65,800 | $91,870 |
| 2020 | $5,138 | $157,670 | $65,800 | $91,870 |
| 2019 | $5,050 | $157,670 | $65,800 | $91,870 |
| 2018 | $5,130 | $167,100 | $70,000 | $97,100 |
| 2017 | $5,095 | $167,100 | $70,000 | $97,100 |
| 2016 | $4,973 | $167,100 | $70,000 | $97,100 |
| 2015 | $4,878 | $167,100 | $70,000 | $97,100 |
| 2014 | $4,772 | $167,100 | $70,000 | $97,100 |
Map
Source: SmartMLS
MLS Number: 170312841
APN: CANT-000032-000536-000007
Disclaimer: Certain information contained herein is derived from information provided by parties other than Homes.com. All information provided is deemed reliable, but is not guaranteed to be accurate and should be independently verified.
IDX information is provided exclusively for personal, non-commercial use, and may not be used for any purpose other than to identify prospective properties consumers may be interested in purchasing. Information is deemed reliable but not guaranteed.
- 451 Dowd Ave
- 492 Dowd Ave
- 4 Belden Ave
- 9 Michael Dr
- 6 Birch Rd
- 86 Washburn Rd
- 58 Princeton Dr
- 50 Dry Bridge Rd
- 10 Livingston Rd
- 537 Bushy Hill Rd
- 41 Brian Ln
- 52 Fernwood Dr
- 26 Fernwood Dr
- 110 Windsor Ct
- 49 Beverly Dr
- 114 Cold Spring Rd
- 810 Timber Ln Unit 810
- 83 Fox Hollow Unit 83
- 48 Weatherstone
- 7 Nod Brook Dr
- 9 Trailsend Dr
- 4 Trailsend Dr
- 6 Trailsend Dr
- 13 Trailsend Dr
- 3 Trailsend Dr
- 5 Trailsend Dr
- 11 Trailsend Dr
- 2 Trailsend Dr
- 10 Lawton Rd
- 15 Trailsend Dr
- 16 Trailsend Dr
- 12 Bond Terrace
- 18 Trailsend Dr
- 17 Trailsend Dr
- 20 Trailsend Dr
- 22 Trailsend Dr
- 23 Trailsend Dr
- 19 Trailsend Dr
- 68 Trailsend Dr
- 66 Trailsend Dr
Ask me questions while you tour the home.