
Michael L. Durkin
LAER Realty Partners
(508) 978-2599
98 Total Sales
1 in Ayer
$371,001 Price
Estimated Value: $810,000 - $851,000
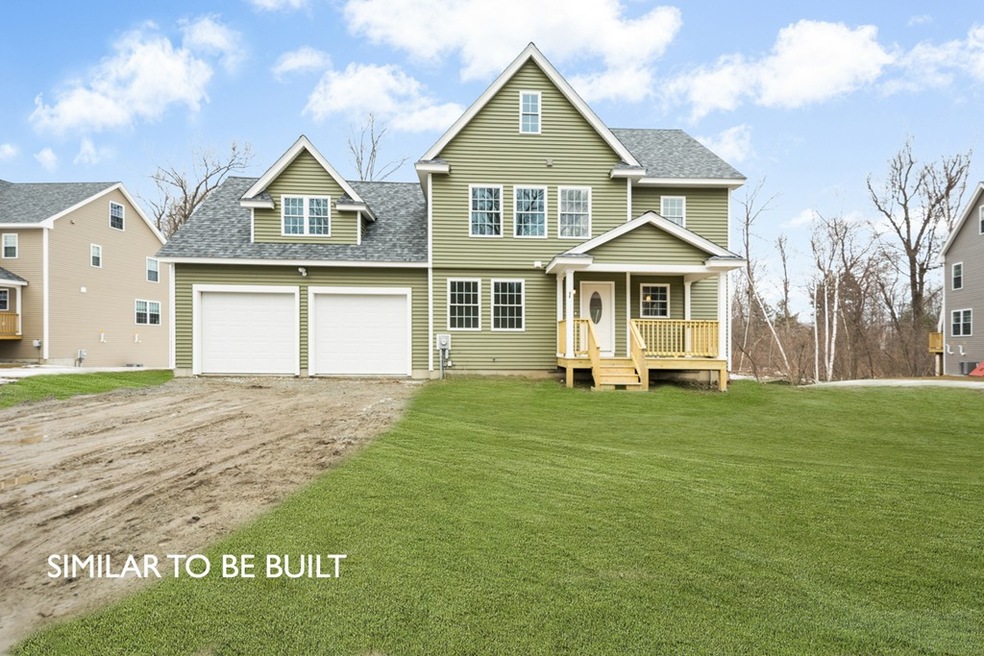
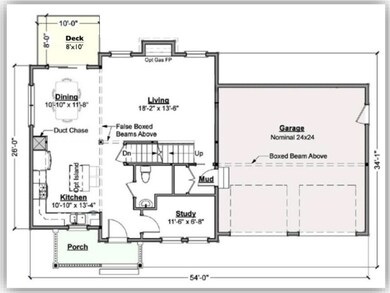
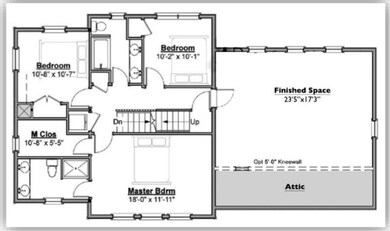
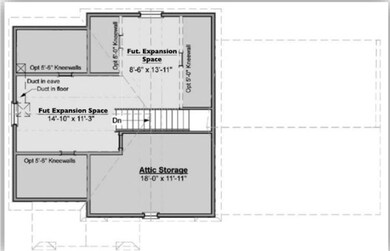
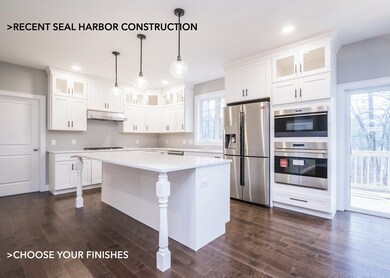
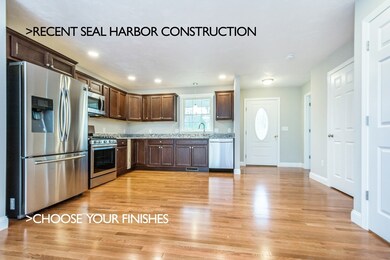
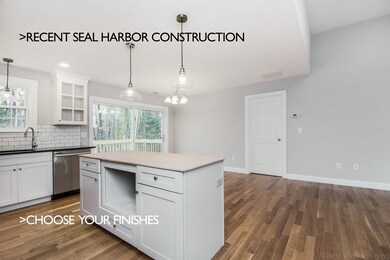
Welcome to Crane's Crossing! A perfect location for this pretty open-concept Craftsman Colonial with a farmer's porch just begging you to sit and watch the world go by. The main living area features an open floorplan with a kitchen, dining and living room as well as a private study and half bath. Upstairs you'll find three bedrooms including a master suite, laundry, plus a family room over the garage. The walk-out basement and walk-up attic are an added bonus, both perfect for future expansion possibilities. Write a reservation today and soon you'll be visiting our Design Center in Acton to choose your kitchen, bathrooms, flooring and more! A gorgeous location, wooded and quiet yet just minutes to downtown restaurants and shopping, the Nashua Rail Trail, the MBTA rail to Boston and Cambridge and more! Town water, sewer and propane, winter 2020 delivery.
Last Agent to Sell the Property
Keller Williams Realty Boston Northwest Listed on: 09/20/2019
We collect this data history from publicly available records. To have your information removed, we recommend requesting removal directly through your county’s website.
Michael L. Durkin
LAER Realty Partners
(508) 978-2599
98 Total Sales
1 in Ayer
$371,001 Price
Cheryl Cowley
Cowley Associates
(978) 788-1592
48 Total Sales
4 in Ayer
$291K - $575K Price Range
Kristin Hilberg
Keller Williams Realty Boston Northwest
(978) 679-2322
190 Total Sales
11 in Ayer
$160K - $900K Price Range
Jennifer Juliano
Keller Williams Boston MetroWest
(508) 625-7884
147 Total Sales
2 in Ayer
$350K - $830K Price Range
Beverlee Vidoli
RE/MAX Realty Experts
(781) 537-0770
132 Total Sales
1 in Ayer
$520,000 Price
Jay McHugh
LAER Realty Partners
(339) 666-1524
58 Total Sales
1 in Ayer
$480,000 Price
We collect this data history from publicly available records. To have your information removed, we recommend requesting removal directly through your county’s website.
| Date | Buyer | Sale Price | Title Company |
|---|---|---|---|
| $460,000 | None Available | ||
| $536,489 | None Available |
We collect this data history from publicly available records. To have your information removed, we recommend requesting removal directly through your county’s website.
| Date | Status | Borrower | Loan Amount |
|---|---|---|---|
| Open | $100,000 | ||
| Previous Owner | $424,535 |
We collect this data history from publicly available records. To have your information removed, we recommend requesting removal directly through your county’s website.
| Date | Event | Price | List to Sale | Price per Sq Ft |
|---|---|---|---|---|
| 05/27/2020 05/27/20 | Sold | $536,489 | +7.3% | $253 / Sq Ft |
| 09/26/2019 09/26/19 | Pending | -- | -- | -- |
| 09/20/2019 09/20/19 | For Sale | $499,900 | -- | $236 / Sq Ft |
We collect this data history from publicly available records. To have your information removed, we recommend requesting removal directly through your county’s website.
| Year | Tax Paid | Tax Assessment Tax Assessment Total Assessment is a certain percentage of the fair market value that is determined by local assessors to be the total taxable value of land and additions on the property. | Land | Improvement |
|---|---|---|---|---|
| 2025 | $8,122 | $679,100 | $178,500 | $500,600 |
| 2024 | $7,735 | $631,400 | $178,500 | $452,900 |
| 2023 | $7,385 | $594,600 | $178,500 | $416,100 |
| 2022 | $7,176 | $534,700 | $155,400 | $379,300 |
| 2021 | $7,197 | $509,000 | $157,300 | $351,700 |
| 2020 | $2,228 | $158,000 | $158,000 | $0 |
| 2019 | $2,054 | $150,700 | $150,700 | $0 |
| 2018 | $615 | $42,600 | $42,600 | $0 |
Seller's Agent in 2020
Kristin Hilberg
Keller Williams Realty Boston Northwest
(978) 501-2912
190 Total Sales
Buyer's Agent in 2020
Neil Fredette
Keller Williams Realty-Merrimack
(978) 302-6377
133 Total Sales
Source: MLS Property Information Network (MLS PIN)
MLS Number: 72568558
APN: AYER M:012 B:0000 L:0159
Disclaimer: Certain information contained herein is derived from information provided by parties other than Homes.com. All information provided is deemed reliable, but is not guaranteed to be accurate and should be independently verified.
The property listing data and information, or the Images, set forth herein were provided to MLS Property Information Network, Inc. from third party sources, including sellers, lessors and public records, and were compiled by MLS Property Information Network, Inc. The property listing data and information, and the Images, are for the personal, non-commercial use of consumers having a good faith interest in purchasing or leasing listed properties of the type displayed to them and may not be used for any purpose other than to identify prospective properties which such consumers may have a good faith interest in purchasing or leasing. MLS Property Information Network, Inc. and its subscribers disclaim any and all representations and warranties as to the accuracy of the property listing data and information, or as to the accuracy of any of the Images, set forth herein.
Ask me questions while you tour the home.