
Gary Jacques
Residential Properties Ltd.
(774) 425-7174
69 Total Sales
1 in West Warwick Centre
$460,000 Price

Estimated Value: $362,000 - $439,000
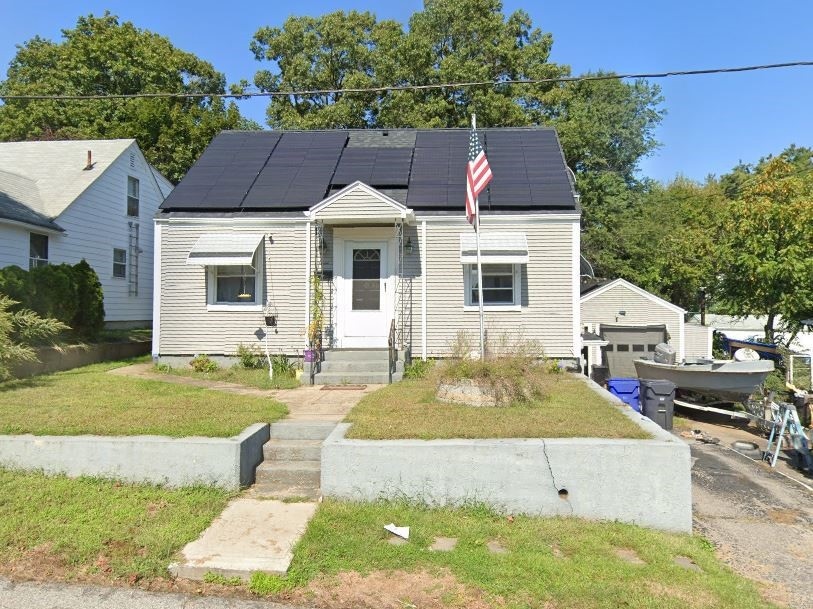
Turnkey 3-bed, 2-bath home with stunning updates throughout! Enjoy hardwood floors in the living, dining, and primary bedroom, plus brand new LifeProof flooring in the rest of the home. The sleek new kitchen features quartz countertops and Samsung stainless steel appliances. The finished lower level offers a spacious entertainment area, full bath, laundry room, storage, and a brand new kitchenette ideal for guests or extended living. Stay comfortable year-round with three new Bosch mini splits. Home also boasts a newer roof, fully owned solar panels, new chimney, and all new double-pane vinyl windows. Relax on the composite deck overlooking a large backyard. Detached garage is fully equipped with a wood stove and AC. A rare find with style, space, and energy efficiency!
We collect this data history from publicly available records. To have your information removed, we recommend requesting removal directly through your county’s website.
Gary Jacques
Residential Properties Ltd.
(774) 425-7174
69 Total Sales
1 in West Warwick Centre
$460,000 Price
Lisa Duffy
Residential Properties Ltd.
(774) 500-3819
83 Total Sales
1 in West Warwick Centre
$335,000 Price
Courtney Grady
Elite Property Group
(401) 340-2858
73 Total Sales
2 in West Warwick Centre
$345K - $475K Price Range
Renee Moussally
Coldwell Banker Realty
(401) 208-2623
125 Total Sales
2 in West Warwick Centre
$392K - $420K Price Range
Joseph Pine
Keller Williams Leading Edge
(401) 681-3294
17 Total Sales
1 in West Warwick Centre
$320,000 Price
Valerie Girouard
REMAX Revolution
(401) 214-9707
76 Total Sales
2 in West Warwick Centre
$200K - $425K Price Range
We collect this data history from publicly available records. To have your information removed, we recommend requesting removal directly through your county’s website.
| Date | Buyer | Sale Price | Title Company |
|---|---|---|---|
| $450,000 | None Available | ||
| Wilding Victor J | -- | None Available | |
| Wilding Victor J | $150,000 | -- | |
| Walls Bruce M | $170,000 | -- | |
| Casavant Adam M | $135,000 | -- | |
| Phillips Richard F | $111,500 | -- |
We collect this data history from publicly available records. To have your information removed, we recommend requesting removal directly through your county’s website.
| Date | Status | Borrower | Loan Amount |
|---|---|---|---|
| Open | $1,100,015 | ||
| Previous Owner | Wilding Victor J | $7,686 | |
| Previous Owner | Wilding Victor J | $5,250 | |
| Previous Owner | -- | $147,283 | |
| Previous Owner | Wilding Victor J | $4,500 | |
| Previous Owner | Walls Bruce | $213,000 | |
| Previous Owner | Casacvant Adam M | $25,500 | |
| Previous Owner | Casacvant Adam M | $119,000 |
We collect this data history from publicly available records. To have your information removed, we recommend requesting removal directly through your county’s website.
| Date | Event | Price | List to Sale | Price per Sq Ft | Prior Sale |
|---|---|---|---|---|---|
| 06/30/2025 06/30/25 | Sold | $450,000 | 0.0% | $295 / Sq Ft | |
| 05/13/2025 05/13/25 | Pending | -- | -- | -- | |
| 05/13/2025 05/13/25 | For Sale | $450,000 | +45.2% | $295 / Sq Ft | |
| 04/04/2025 04/04/25 | Sold | $310,000 | +3.4% | $203 / Sq Ft | View Prior Sale |
| 03/25/2025 03/25/25 | Pending | -- | -- | -- | |
| 03/13/2025 03/13/25 | For Sale | $299,900 | +99.9% | $196 / Sq Ft | |
| 04/11/2016 04/11/16 | Sold | $150,000 | -9.0% | $98 / Sq Ft | View Prior Sale |
| 03/12/2016 03/12/16 | Pending | -- | -- | -- | |
| 02/01/2016 02/01/16 | For Sale | $164,900 | -- | $108 / Sq Ft |
We collect this data history from publicly available records. To have your information removed, we recommend requesting removal directly through your county’s website.
| Year | Tax Paid | Tax Assessment Tax Assessment Total Assessment is a certain percentage of the fair market value that is determined by local assessors to be the total taxable value of land and additions on the property. | Land | Improvement |
|---|---|---|---|---|
| 2025 | $4,044 | $283,000 | $76,400 | $206,600 |
| 2024 | $4,145 | $221,800 | $61,700 | $160,100 |
| 2023 | $4,063 | $221,800 | $61,700 | $160,100 |
| 2022 | $4,001 | $221,800 | $61,700 | $160,100 |
| 2021 | $4,149 | $180,400 | $49,400 | $131,000 |
| 2020 | $4,149 | $180,400 | $49,400 | $131,000 |
| 2019 | $5,289 | $180,400 | $49,400 | $131,000 |
| 2018 | $3,457 | $127,200 | $44,400 | $82,800 |
| 2017 | $3,347 | $127,200 | $44,400 | $82,800 |
| 2016 | $3,287 | $127,200 | $44,400 | $82,800 |
| 2015 | $3,211 | $123,700 | $44,400 | $79,300 |
| 2014 | $3,141 | $123,700 | $44,400 | $79,300 |
Seller's Agent in 2025
Sherri Faria
RE/MAX ADVANTAGE GROUP
(401) 862-9699
5 in this area
27 Total Sales
Seller's Agent in 2025
The DiSpirito Team
Engel & Volkers Oceanside
(401) 244-8355
10 in this area
464 Total Sales
JN
Seller's Agent in 2016
Jeremy Newton
RE/MAX ADVANTAGE GROUP
Source: State-Wide MLS
MLS Number: 1384878
APN: WWAR-000005-000522-000000
Disclaimer: Certain information contained herein is derived from information provided by parties other than Homes.com. All information provided is deemed reliable, but is not guaranteed to be accurate and should be independently verified.
IDX information is provided exclusively for personal, non-commercial use, and may not be used for any purpose other than to identify prospective properties consumers may be interested in purchasing. Information is deemed reliable but not guaranteed.
Copyright © 2026 State-Wide MLS, Inc. All rights reserved.
Ask me questions while you tour the home.