NOT LISTED FOR SALE
2 Beds
1 Bath
805 Sq Ft
1968 Built

Sale Details

Date Sold: November 28, 2016

Last sale price $210,000 $261 Per Sq Ft

128 Days on Market

Highlights

  • Bay View
  • Property fronts the bay but unit may not have water views
  • Attic
  • Open Floorplan
  • Rambler Architecture
  • Outdoor Shower

About This Home

As of November 2016

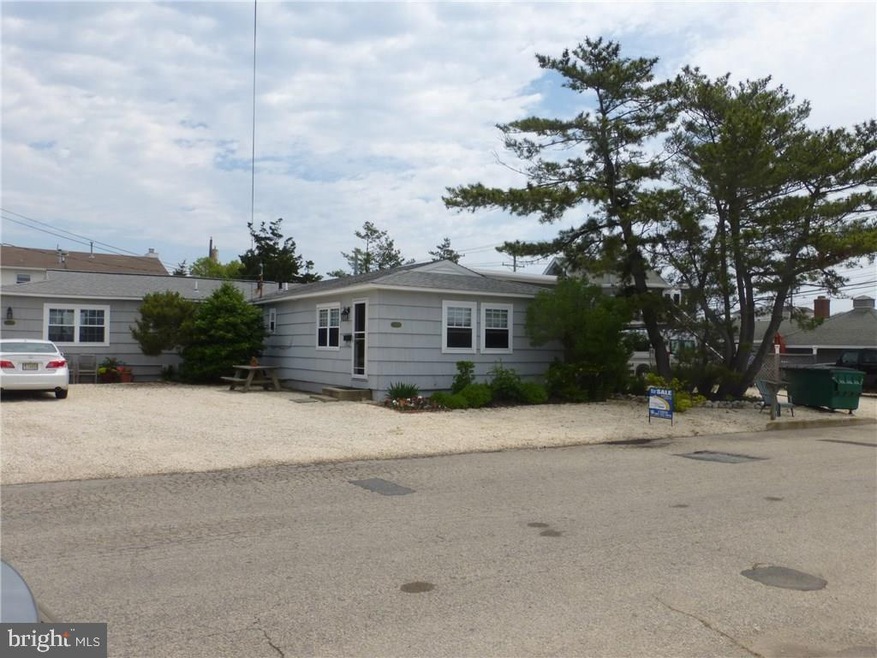
2 Unit Bayblock condo association. East unit is available. One block to the beach, four homes to the bay. Great location, 0ne mile to Rt 72, Tucked away and close to all things wonderful. Have a boat, marina across the street with slips to the south. Don't want to cook, Daddy'O's across the street to the east.. I don't know, sounds perfect to me for the money.

Last Agent to Sell the Property

Christopher Duncan

(609) 494-7391 chrispersonal@visitlbi.com Chambers and Lackey Realty License #8634355 Listed on: 06/17/2016

Co-Listed By

Lauryn Duncan

lauryn.duncan@visitlbi.com Chambers and Lackey Realty

Last Buyer's Agent

Nathan Colmer

(609) 492-1511 vandyk@vandykgroup.com The Van Dyk Group - Long Beach Island

Townhouse Details

Home Type

  • Townhome

Est. Annual Taxes

  • $2,896

Year Built

  • Built in 1968

HOA Fees

  • $60 Monthly HOA Fees

Home Design

  • Semi-Detached or Twin Home
  • Rambler Architecture
  • Foundation Flood Vent
  • Shingle Roof
  • Wood Siding

Interior Spaces

  • 805 Sq Ft Home
  • Property has 1 Level
  • Open Floorplan
  • Partially Furnished
  • Window Treatments
  • Laminate Flooring
  • Bay Views
  • Crawl Space
  • Washer
  • Attic

Kitchen

  • Electric Oven or Range
  • Stove

Bedrooms and Bathrooms

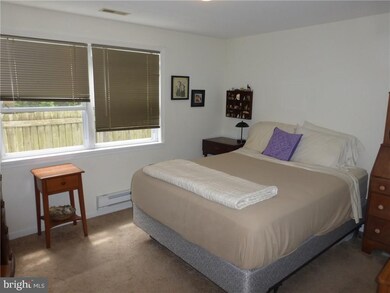
  • 2 Bedrooms
  • En-Suite Bathroom
  • 1 Full Bathroom

Parking

  • 2 Car Attached Garage
  • Driveway
  • Off-Street Parking
  • Assigned Parking

Outdoor Features

  • Outdoor Shower
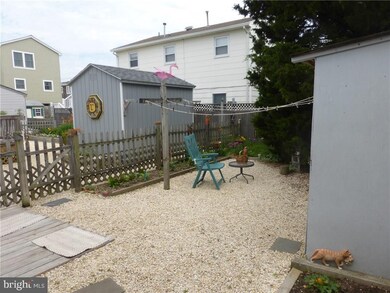
  • Storage Shed

Unit Details

  • Lot Dimensions are 60x100
  • Property fronts the bay but unit may not have water views
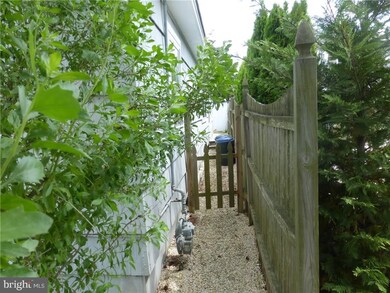
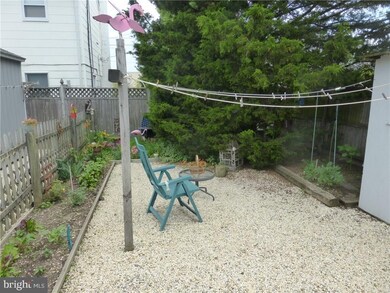
  • Partially Fenced Property
  • The property's topography is level

Location

  • Flood Risk

Utilities

  • Window Unit Cooling System
  • Forced Air Heating System
  • Heating System Uses Natural Gas
  • Electric Baseboard Heater
  • Electric Water Heater

Community Details

  • Association fees include insurance
  • Car Pat HOA
  • Brant Beach Subdivision

Listing and Financial Details

  • Tax Lot 5
  • Assessor Parcel Number 18-00015-104-00005-0000-CA

Townhouse Details

Home Type

Townhome

Est. Annual Taxes

$2,896

Year Built

Built in 1968

HOA Fees

$60 per month

Listing Details

  • Property Type: Residential
  • Structure Type: Twin/Semi-Detached
  • Architectural Style: Ranch/Rambler
  • Ownership: Condominium
  • New Construction: No
  • Federal Flood Zone: Yes
  • Year Built: 1968
  • Special Features: VirtualTour
  • Property Sub Type: Townhouses

Interior Features

  • Appliances: Oven/Range - Electric, Refrigerator, Stove, Washer
  • Flooring Type: Laminated
  • Interior Amenities: Attic, Entry Level Bedroom, Window Treatments, Floor Plan - Open, Primary Bath(s)
  • Fireplace: No
  • Foundation Details: Crawl Space, Flood Vent
  • Levels Count: 1
  • Basement: No
  • Living Area Units: Square Feet
  • Total Sq Ft: 805
  • Living Area Sq Ft: 805
  • Price Per Sq Ft: 284.47
  • Above Grade Finished Sq Ft: 805
  • Above Grade Finished Area Units: Square Feet

Beds/Baths

  • Bedrooms: 2
  • Total Bathrooms: 1
  • Full Bathrooms: 1

Exterior Features

  • Other Structures: Above Grade
  • Other Structures List: Storage Barn/Shed
  • Construction Materials: Wood Siding
  • Construction Completed: No
  • Exterior Features: Outside Shower
  • Roof: Shingle
  • View: Bay
  • Water Access: No
  • Waterfront: No
  • Water Oriented: No
  • Water View: Yes

Garage/Parking

  • Garage: Yes
  • Parking Features: Assigned
  • Attached Garage Spaces: 2
  • Total Garage And Parking Spaces: 2
  • Type Of Parking: Driveway, Off Street

Utilities

  • Central Air Conditioning: No
  • Cooling Type: Window Unit(s)
  • Heating Fuel: Natural Gas
  • Heating Type: Forced Air, Baseboard - Electric
  • Heating: Yes
  • Hot Water: Electric
  • Sewer/Septic System: Public Sewer
  • Water Source: Public

Condo/Co-op/Association

  • Condo Co-Op Association: Yes
  • Condo Co-Op Fee: 60.00
  • Condo Co-Op Fee Frequency: Monthly
  • HOA Condo Co-Op Fee Includes: Insurance
  • HOA Name: CAR PAT
  • HOA: No
  • Senior Community: No

Fee Information

  • Capital Contribution Fee: 1.00

Lot Info

  • Fencing: Partially
  • Improvement Assessed Value: 42000.00
  • Land Assessed Value: 252000.00
  • Lot Features: Level
  • Lot Dimensions: 60x100
  • Topography: Level
  • Zoning: RESIDENTIA
  • Zoning Description: Residentia

Rental Info

  • Furnished: Partially
  • Vacation Rental: No

Tax Info

  • Assessor Parcel Number: 20606679
  • Tax Annual Amount: 2896.00
  • Assessor Parcel Number: 18-00015-104-00005-0000-CA
  • Tax Lot: 5
  • Tax Year: 2015

MLS Schools

  • School District Name: SOUTHERN REGIONAL SCHOOLS
Create a Home Valuation Report for This Property
The Home Valuation Report is an in-depth analysis detailing your home's value as well as a comparison with similar homes in the area

Home Values in the Area

Source: Public Records

Average Home Value in this Area


Source: Public Records

Property History

We collect this data history from publicly available records. To have your information removed, we recommend requesting removal directly through your county’s website.

Date Event Price List to Sale Price per Sq Ft
11/28/2016 11/28/16 Sold $210,000 -15.7% $261 / Sq Ft
10/23/2016 10/23/16 Pending -- -- --
06/17/2016 06/17/16 For Sale $249,000 -- $309 / Sq Ft
Source: Bright MLS

Agents Affiliated with this Home

  • Section Image
  • Section Image
See All Agents

Map

Source: Bright MLS

MLS Number: NJOC181366

Bright MLS
Your Personal Tour Guide

Ask me questions while you tour the home.