KS
Landlord's Agent in 2024
KELLY STRAUB
BOWEN AGENCY INC., REALTORS SELINSGROVE
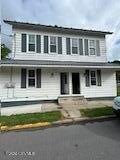
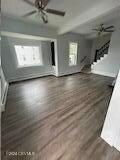
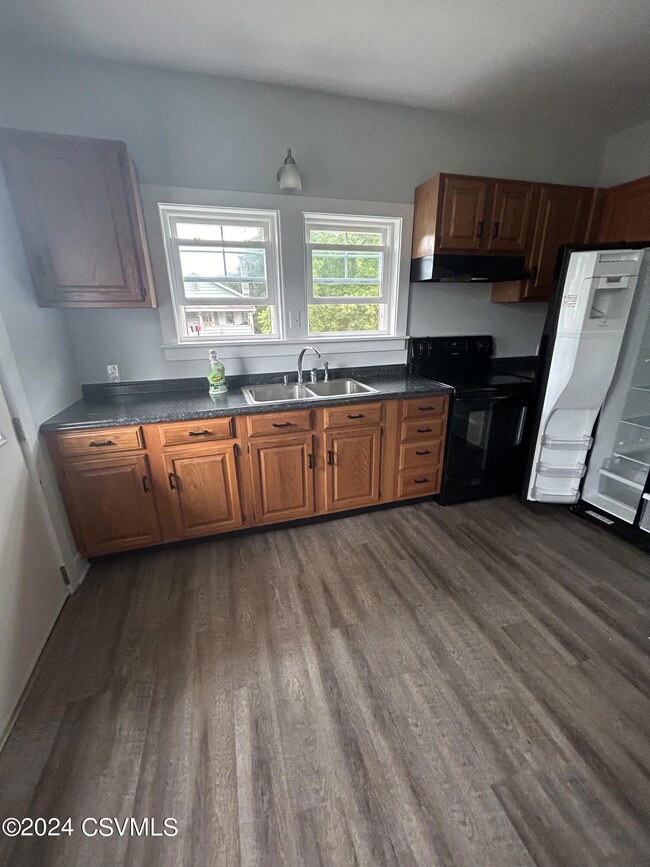
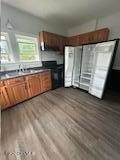
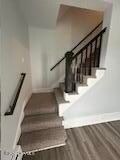
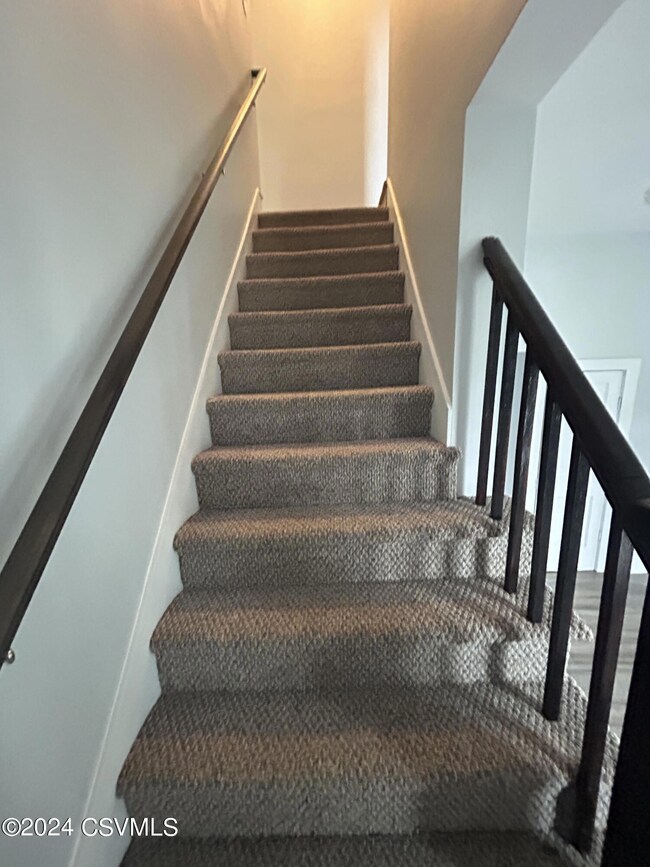
Recently remodeled half a double. Has 1 off street parking spot. All applicants over 18 we run credit and criminal back ground checks on. Pets may be considered with a $50 extra a month fee. NO smoking. Oil hot water heat.
Last Agent to Rent the Property
KELLY STRAUB
BOWEN AGENCY INC., REALTORS SELINSGROVE License #RS345612 Listed on: 08/20/2024
Last Renter's Agent
KELLY STRAUB
BOWEN AGENCY INC., REALTORS SELINSGROVE License #RS345612 Listed on: 08/20/2024
We collect this data history from publicly available records. To have your information removed, we recommend requesting removal directly through your county’s website.
| Date | Event | Price | List to Sale | Price per Sq Ft |
|---|---|---|---|---|
| 10/11/2024 10/11/24 | Rented | $800 | 0.0% | -- |
| 10/09/2024 10/09/24 | Under Contract | -- | -- | -- |
| 10/02/2024 10/02/24 | Price Changed | $800 | -5.9% | $1 / Sq Ft |
| 08/20/2024 08/20/24 | For Rent | $850 | -- | -- |
KS
Landlord's Agent in 2024
KELLY STRAUB
BOWEN AGENCY INC., REALTORS SELINSGROVE
Source: Central Susquehanna Valley Board of REALTORS® MLS
MLS Number: 20-98049

Disclaimer: Certain information contained herein is derived from information provided by parties other than Homes.com. All information provided is deemed reliable, but is not guaranteed to be accurate and should be independently verified.
IDX information is provided exclusively for personal, non-commercial use, and may not be used for any purpose other than to identify prospective properties consumers may be interested in purchasing. Information is deemed reliable but not guaranteed.
Ask me questions while you tour the home.