
Catharine Bray
KW Coastal and Lakes & Mountains Realty
(855) 958-6035
28 Total Sales
2 in West Side
$780,000 Price Range

Estimated Value: $1,599,704 - $1,750,000
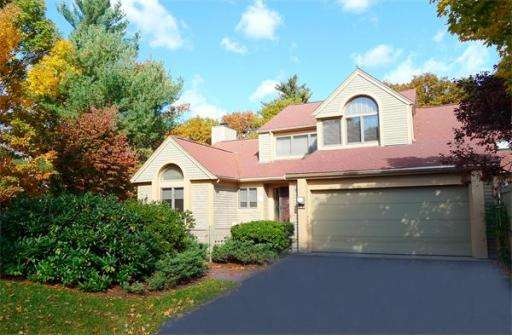
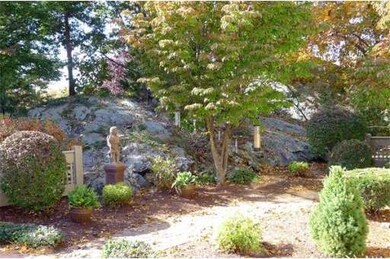
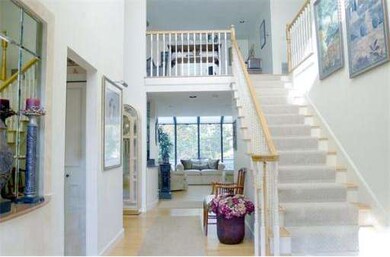
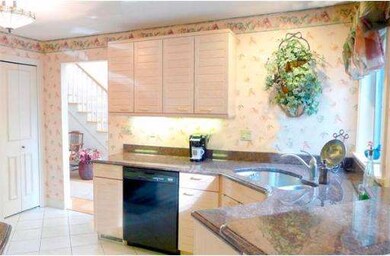
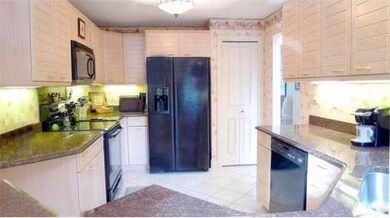
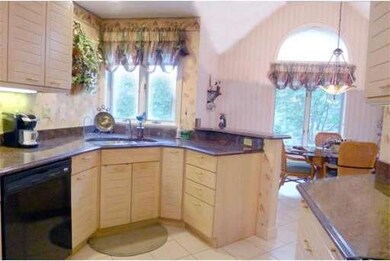
UNSURPASSED QUALITY construction by The Green Company. Call this D-Style unit HOME! No amenity lacking. HDWD Flrs = warmth as you enter. Excellent kitchen, bright brkfast area & frml DR can extend to the LR for family events. LR w/FP & wet bar, leaded windows offer views of the private yard & large deck. Cozy SUNROOM for relaxing. MBR, luxurious bath w/HIS/HER-walkin-closets, spa tub, shower, vanity & WC. 2nd flr has Loft/Office, BR & full BA. LL Rec & Game Rms, storage, workshop open to patio.
Home Type
Condominium
Year Built
1988
Lot Details
0 Sq Ft Lot
We collect this data history from publicly available records. To have your information removed, we recommend requesting removal directly through your county’s website.
Catharine Bray
KW Coastal and Lakes & Mountains Realty
(855) 958-6035
28 Total Sales
2 in West Side
$780,000 Price Range
Beverlee Vidoli
RE/MAX Realty Experts
(781) 537-0770
131 Total Sales
2 in West Side
$975K - $1.5M Price Range
Wei Wang
WW Real Estate LLC
(351) 666-8861
77 Total Sales
1 in West Side
$1,522,000 Price
Alina Wang
Coldwell Banker Realty - Lexington
(774) 458-7979
255 Total Sales
8 in West Side
$915K - $2.5M Price Range
Hans Nagrath
Compass
(888) 604-7140
165 Total Sales
1 in West Side
$1,620,000 Price
QR
Qingtian Ruan
DeWolfe Realty
(857) 837-6655
6 Total Sales
1 in West Side
$1,349,000 Price
We collect this data history from publicly available records. To have your information removed, we recommend requesting removal directly through your county’s website.
| Date | Buyer | Sale Price | Title Company |
|---|---|---|---|
| $975,000 | -- | ||
| Salemi Genevieve R | $499,000 | -- |
We collect this data history from publicly available records. To have your information removed, we recommend requesting removal directly through your county’s website.
| Date | Status | Borrower | Loan Amount |
|---|---|---|---|
| Closed | $335,000 |
We collect this data history from publicly available records. To have your information removed, we recommend requesting removal directly through your county’s website.
| Year | Tax Paid | Tax Assessment Tax Assessment Total Assessment is a certain percentage of the fair market value that is determined by local assessors to be the total taxable value of land and additions on the property. | Land | Improvement |
|---|---|---|---|---|
| 2025 | $146 | $1,316,400 | $0 | $1,316,400 |
| 2024 | $14,304 | $1,262,500 | $0 | $1,262,500 |
| 2023 | $14,295 | $1,211,400 | $0 | $1,211,400 |
| 2022 | $13,014 | $1,040,300 | $0 | $1,040,300 |
| 2021 | $14,072 | $1,096,800 | $0 | $1,096,800 |
| 2020 | $13,589 | $1,096,800 | $0 | $1,096,800 |
| 2019 | $12,936 | $1,068,200 | $0 | $1,068,200 |
| 2018 | $13,066 | $1,071,900 | $0 | $1,071,900 |
| 2017 | $13,089 | $1,065,900 | $0 | $1,065,900 |
| 2016 | $12,027 | $1,029,700 | $0 | $1,029,700 |
| 2015 | $11,244 | $926,200 | $0 | $926,200 |
| 2014 | $10,876 | $859,100 | $0 | $859,100 |
Seller's Agent in 2013
Carol Fontana
RE/MAX
(781) 589-6657
37 Total Sales
JF
Buyer's Agent in 2013
Joan Francis Sullivan
Better Homes and Gardens Real Estate - The Shanahan Group
3 in this area
8 Total Sales
Source: MLS Property Information Network (MLS PIN)
MLS Number: 71460849
APN: WINC-000026-000385
Disclaimer: Certain information contained herein is derived from information provided by parties other than Homes.com. All information provided is deemed reliable, but is not guaranteed to be accurate and should be independently verified.
The property listing data and information, or the Images, set forth herein were provided to MLS Property Information Network, Inc. from third party sources, including sellers, lessors and public records, and were compiled by MLS Property Information Network, Inc. The property listing data and information, and the Images, are for the personal, non-commercial use of consumers having a good faith interest in purchasing or leasing listed properties of the type displayed to them and may not be used for any purpose other than to identify prospective properties which such consumers may have a good faith interest in purchasing or leasing. MLS Property Information Network, Inc. and its subscribers disclaim any and all representations and warranties as to the accuracy of the property listing data and information, or as to the accuracy of any of the Images, set forth herein.
Ask me questions while you tour the home.