NOT LISTED FOR SALE

7 Wainwright Rd Unit 37 Winchester, MA 01890

West Side Neighborhood

Estimated Value: $1,832,053

2 Beds
4 Baths
3,655 Sq Ft
$501/Sq Ft Est. Value

Sale Details

Date Sold: August 3, 2023

Last sale price $1,575,000 $431 Per Sq Ft

Est. 16% increase in value since last sale

Current estimated payment $12,926 / mo

6 Days on Market

Highlights

  • In Ground Pool
  • Deck
  • Family Room with Fireplace
  • Clubhouse
  • Property is near public transit and schools
  • Wood Flooring

About This Home

As of August 2023

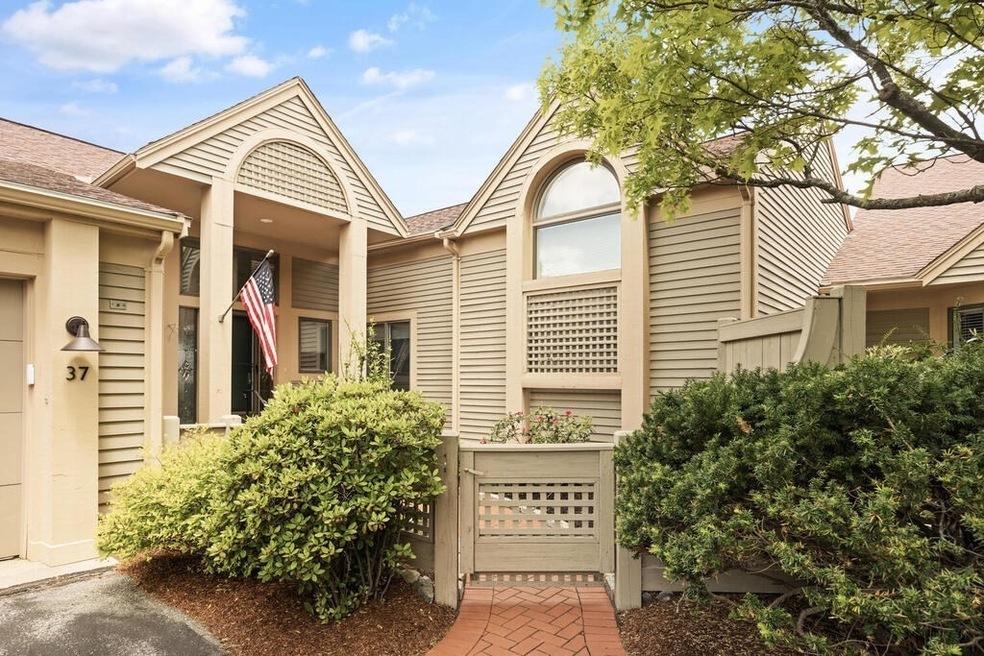
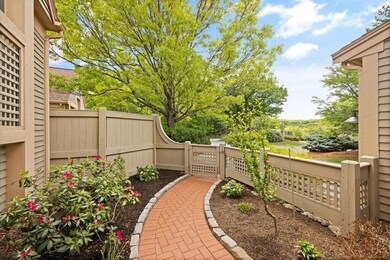
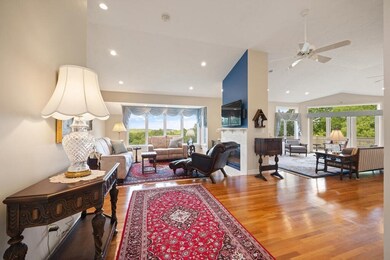
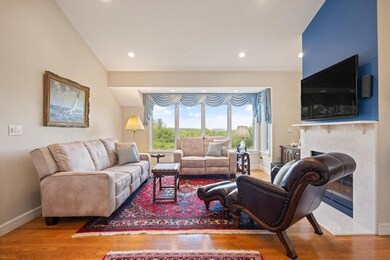
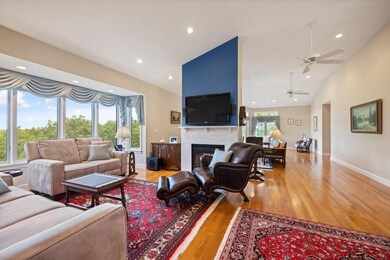
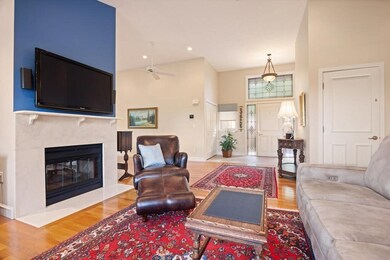
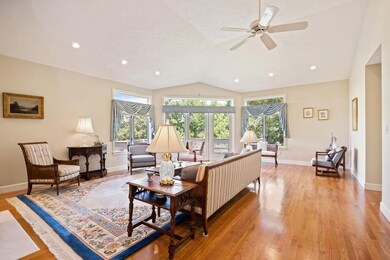
Welcome to this extraordinary and in demand ranch style F unit at The Ledges.The attractively landscaped courtyard with new brick hallway and granite landing invites you into this immaculate and lovingly maintained home. This unit has an open floor plan with cathedral ceilings and hardwood floors.It has a distinctive gas fireplace between the living room and family room.The updated kitchen with built-in stainless steel appliances and granite countertops features a large island that seats five and opens to large dining room and private deck.The expansive living room opens to a large corner deck with breathtaking sunset views over the treetops. The primary suite has two two large walk in. closets and a custom bathroom. The second bedroom has a full updated bath. Additionall half bath is adjacent to the main entryway. The lower level consists of a gym, family room, half bath, kitchenette, workshop and has ample storage. Sliding glass doors invite you to the outdoors. Simply beautiful!

Last Agent to Sell the Property

Nannette Shanahan

Better Homes and Gardens Real Estate - The Shanahan Group Listed on: 06/12/2023

Better Homes and Gardens Real Estate - The Shanahan Group

Last Buyer's Agent

Elizabeth Crampton

Coldwell Banker Realty - Lexington

Coldwell Banker Realty - Lexington
Create a Home Valuation Report for This Property
The Home Valuation Report is an in-depth analysis detailing your home's value as well as a comparison with similar homes in the area

Townhouse Details

Home Type

  • Townhome

Est. Annual Taxes

  • $14,914

Year Built

  • Built in 1988

HOA Fees

  • $1,025 Monthly HOA Fees

Parking

  • 2 Car Attached Garage
  • Off-Street Parking

Home Design

  • Entry on the 1st floor
  • Frame Construction
  • Shingle Roof

Interior Spaces

  • 3,655 Sq Ft Home
  • 2-Story Property
  • Central Vacuum
  • Family Room with Fireplace
  • 2 Fireplaces
  • Living Room with Fireplace
  • Game Room
  • Home Gym
  • Home Security System
  • Basement

Kitchen

  • Range
  • Microwave
  • Dishwasher
  • Disposal

Flooring

  • Wood
  • Tile

Bedrooms and Bathrooms

  • 2 Bedrooms
  • Primary Bedroom on Main

Laundry

  • Laundry on main level
  • Dryer
  • Washer

Outdoor Features

  • In Ground Pool
  • Deck
  • Separate Outdoor Workshop

Location

  • Property is near public transit and schools

Schools

  • Vinson-Oween Elementary School
  • Mccall Middle School
  • WHS High School

Utilities

  • Forced Air Heating and Cooling System
  • 5 Heating Zones
  • Heating System Uses Natural Gas
  • Baseboard Heating
  • Gas Water Heater

Listing and Financial Details

  • Assessor Parcel Number M:026 B:0408 L:0,901436

Community Details

Overview

  • Association fees include water, sewer, insurance, maintenance structure, road maintenance, ground maintenance, snow removal, trash, reserve funds
  • 110 Units
  • The Ledges Community
  • Near Conservation Area

Amenities

  • Shops
  • Clubhouse

Recreation

  • Tennis Courts
  • Pickleball Courts
  • Community Pool
  • Jogging Path
  • Trails

Pet Policy

  • Call for details about the types of pets allowed

Townhouse Details

Home Type

Townhome

Est. Annual Taxes

$14,914

Year Built

Built in 1988

Lot Details

0 Sq Ft Lot

HOA Fees

$1,025 per month

Parking

2

Listing Details

  • Property Type: Residential
  • Property Sub Type: Condominium
  • Structure Type: Townhouse
  • Year Built: 1988
  • Entry Level: 1
  • Year Built Details: Approximate
  • SUB AGENCY OFFERED: No
  • Year Round: Yes
  • Compensation Based On: Net Sale Price
  • ResoPropertyType: Residential
  • ResoBuildingAreaSource: PublicRecords
  • Special Features: None
  • Stories: 2

Interior Features

  • Flooring: Wood, Tile
  • Interior Amenities: Game Room, Exercise Room, Central Vacuum
  • Entry Location: Unit Placement(Street)
  • Fireplace Features: Family Room, Living Room
  • Fireplace YN: Yes
  • Fireplaces: 2
  • Appliances: Range,Dishwasher,Disposal,Microwave,Refrigerator,Washer,Dryer, Gas Water Heater
  • Total Bedrooms: 2
  • Room Bedroom2 Level: First
  • Full Bathrooms: 2
  • Half Bathrooms: 2
  • Total Bathrooms: 4
  • Room Master Bedroom Level: First
  • Master Bathroom Features: Yes
  • Room Dining Room Level: First
  • Room Family Room Level: First
  • Room Kitchen Level: First
  • Laundry Features: First Floor
  • Room Living Room Level: First
  • Basement: Y
  • Living Area: 3655
  • Spa YN: No
  • Stories Total: 2
  • MAIN LO: AN0122
  • MAIN SO: AN6181

Exterior Features

  • Construction Materials: Frame
  • Home Warranty YN: No
  • Other Structures: Workshop
  • Patio And Porch Features: Deck - Wood
  • Pool Features: Association, In Ground
  • Roof: Shingle
  • Waterfront YN: No

Garage/Parking

  • Garage Spaces: 2
  • Attached Garage YN: Yes
  • Carport Y N: No
  • Covered Parking Spaces: 2
  • Garage YN: Yes
  • Parking Features: Attached, Off Street
  • Total Parking Spaces: 2

Utilities

  • Sewer: Public Sewer
  • Cooling: Central Air
  • Heating: Forced Air, Baseboard, Natural Gas
  • Cooling Y N: Yes
  • Electric: Circuit Breakers
  • Heating YN: Yes
  • Security Features: Security System
  • Water Source: Public
  • HEAT ZONES: 5

Condo/Co-op/Association

  • Association Amenities: Pool, Tennis Court(s), Paddle Tennis, Trail(s), Clubhouse
  • Association Fee: 1025
  • Association Fee Frequency: Monthly
  • Association YN: Yes
  • Community Features: Public Transportation, Shopping, Pool, Tennis Court(s), Walk/Jog Trails, Conservation Area, Highway Access, Public School
  • Senior Community YN: No
  • MANAGEMENT: Professional - Off Site
  • ResoAssociationFeeFrequency: Monthly

Fee Information

  • Association Fee Includes: Water, Sewer, Insurance, Maintenance Structure, Road Maintenance, Maintenance Grounds, Snow Removal, Trash, Reserve Funds

Lot Info

  • Parcel Number: M:026 B:0408 L:0,901436
  • Zoning: PRD
  • Farm Land Area Units: Square Feet
  • Lot Size Units: Acres
  • OUTDOOR SPACE AVAILABLE: Yes - Private
  • ResoLotSizeUnits: Acres

Rental Info

  • Pets Allowed: Yes w/ Restrictions

Tax Info

  • Tax Year: 2023
  • Tax Annual Amount: 14914

Multi Family

  • Number Of Units Total: 110
  • Basement Included Sq Ft: Yes

MLS Schools

  • High School: Whs
  • Elementary School: Vinson-Oween
  • Middle Or Junior School: Mccall

Home Values in the Area

Source: Public Records

Average Home Value in this Area


Source: Public Records

Agents Specializing in West Side, MA

See All Agents

Property History

We collect this data history from publicly available records. To have your information removed, we recommend requesting removal directly through your county’s website.

Date Event Price List to Sale Price per Sq Ft
08/03/2023 08/03/23 Sold $1,575,000 +5.1% $431 / Sq Ft
06/19/2023 06/19/23 Pending -- -- --
06/12/2023 06/12/23 For Sale $1,499,000 -- $410 / Sq Ft
Source: MLS Property Information Network (MLS PIN)

Agents Affiliated with this Home

  • Section Image
  • Section Image
See All Agents

Map

Source: MLS Property Information Network (MLS PIN)

MLS Number: 73123705

MLS Property Information Network (MLS PIN)

APN: WINC-000026-000408

Your Personal Tour Guide

Ask me questions while you tour the home.